Rollin Stapp

BEDS4
BATHS2 full 1 partial
SQUARE FEET2,170
MLS#7836868
STATUS
PROPERTY TYPEResidential - Single Family
SUBDIVISIONSouth River Bend
SCHOOLBrowns Mill - Martin Luther King Jr
Property Description
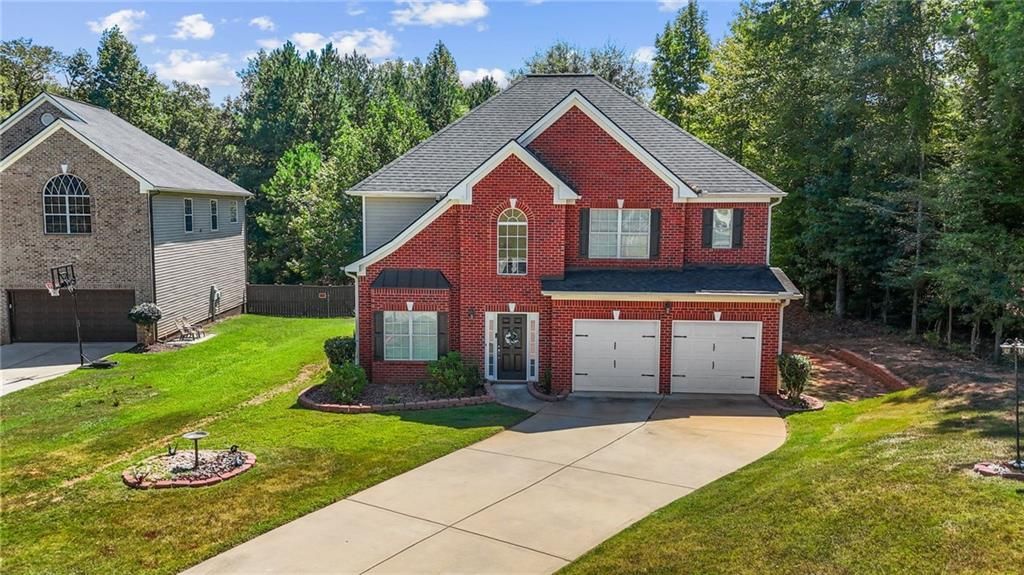
Some dreams stay dreams; others become reality- this is reality, and it can be yours! Welcome to a taste of elegance and comfort with modern appeal, thoughtfully designed to feel inviting at every turn. Positioned on a beautiful cul-de-sac lot, this home makes an immediate impression. Come inside to an open, 2-story foyer with neutral-colored LVP flooring and a stunning staircase. To the left, the conversation-worthy living room showcases gorgeous ceramic tile flooring that continues into the elegant dining room- perfect for intimate luncheons, holiday gatherings, and dinner parties. Just beyond the dining room, the kitchen, displaying the lovely ceramic tile flooring, becomes the heart of the home where conversations flow as meals are prepared. The breakfast area opens seamlessly to the fireside family room, complete with neutral-tone LVP flooring and plenty of space for relaxing or entertaining. A convenient half bath and two coat closets complete the main level. And now, back to that stunning staircase! Upstairs, 4 bedrooms and 2 full bathrooms await. Tucked away from the secondary bedrooms, the spacious primary suite offers a peaceful retreat with a beautiful double tray ceiling, double closets, and a luxuriously refreshed ensuite bath featuring a double-sink vanity, separate soaking tub, and shower. The largest secondary bedroom offers wonderful flexibility and could easily serve as an office, rec room, playroom, or whatever best suits your needs. Two additional generously sized bedrooms, along with the largest secondary bedroom, all share the updated Jack-and-Jill bathroom. A centrally located laundry room makes laundry day a little more manageable and completes the upstairs level. Think we're done? Think again! Maximizing space is easy here with a 3-year-old, 12x20 shed in the backyard- ideal for lawn equipment, storage, a workshop, hobby space, or your own little escape from the main house. Desirable upgrades throughout, a cul-de-sac setting, 2-car garage parking with plenty of additional parking, and very close proximity to shopping, dining, and highway access make this home value on top of value. With no HOA, there's added flexibility for those considering a future rental or investment opportunity. Come see for yourself and turn your dream of homeownership into reality!
Property Features
Property Type: Residential - Single Family
Cooling: Ceiling Fan(s), Central Air, Zoned
Fireplaces: 1
Garage: 2
Heating: Central, Zoned
Home Style: Traditional
Lot Size: 0.38 Acres
Roof Type: Composition
Taxes: $3,722
Year Built: 2006
Feature Descriptions
Appliances: Dishwasher, Electric Oven, Gas Range, Microwave, Refrigerator
Bedroom Features: Split Bedroom Plan, Other
Days on Site: 6
Dining: Open Concept
Exterior: Brick Front, Concrete, HardiPlank Type
Exterior: Storage
Fireplace: Family Room
Interior: Cathedral Ceiling(s), Entrance Foyer 2 Story, Tray Ceiling(s), Walk-In Closet(s)
Kitchen: Cabinets Stain, Pantry, View to Family Room
Laundry: In Hall, Laundry Room, Upper Level
Lot: Cul-De-Sac, Level
Lot Dimensions: 10 X 13 X 70 X 216
Master Bath: Separate Tub/Shower, Soaking Tub
Neighborhood Amenities: Near Schools, Near Shopping, Street Lights
Parking Notes: Garage, Level Driveway
Road Frontage: County Road
Road Surface: Asphalt, Concrete
Security: Smoke Detector(s)
Sewer: Public Sewer
Special View Info: Neighborhood
Utilities: Cable Available, Electricity Available, Natural Gas Available, Sewer Available, Water Available
Water: Public
Local Schools
High School: Martin Luther King Jr
Middle School: Salem
Elementary School: Browns Mill
School District: Browns Mill - Martin Luther King Jr
Listed By / Shown By
Listed By
Agency Name: HomeSmart
Agency Phone: 404-876-4901
Shown By
Agent Name: Rollin Stapp
Agent Phone: (423) 227-7504
Agency Title: Crye-Leike Real Estate Services

Source: FMLS
Estimate Your Payment
Estimated Payment
$ 1,160.99 per month $752.24 Principal & Interest $310.17 Property Tax $98.58 Homeowner's InsuranceChange Payment Information
Listings identified with the FMLS IDX logo come from FMLS and are held by brokerage firms other than the owner of this website and the listing brokerage is identified
in any listing details. Information is deemed reliable but is not guaranteed. If you believe any FMLS listing contains material that infringes your copyrighted
work, please click here DMCA Notice to review our DMCA policy and learn how to submit a takedown request. © 2026 First Multiple Listing Service, Inc.
Privacy Policy / DMCA Notice / ADA Accessibility


This site is hosted, designed and copyright
© 1994 - 2026 by
Delta Media Group, Inc. -- Patent Pending --
4825 Carly Way | MLS# 7836868
This single family home located at 4825 Carly Way , Lithonia, GA 30038 is currently listed for sale with an asking price of $338,000. This property was built in 2006 and has 4 bedrooms and 2 full and 1 partial baths with 2170 sq. ft. Carly Way is located in the South River Bend subdivision within the Browns Mill - Martin Luther King Jr school district. Search South River Bend real estate on rollinstapp.crye-leike.com today.