Rollin Stapp

BEDS5
BATHS5 full 2 partial
SQUARE FEET7,530
MLS#7835487
STATUS
PROPERTY TYPEResidential - Single Family
SUBDIVISIONThe River Club
SCHOOLLevel Creek - North Gwinnett
Property Description
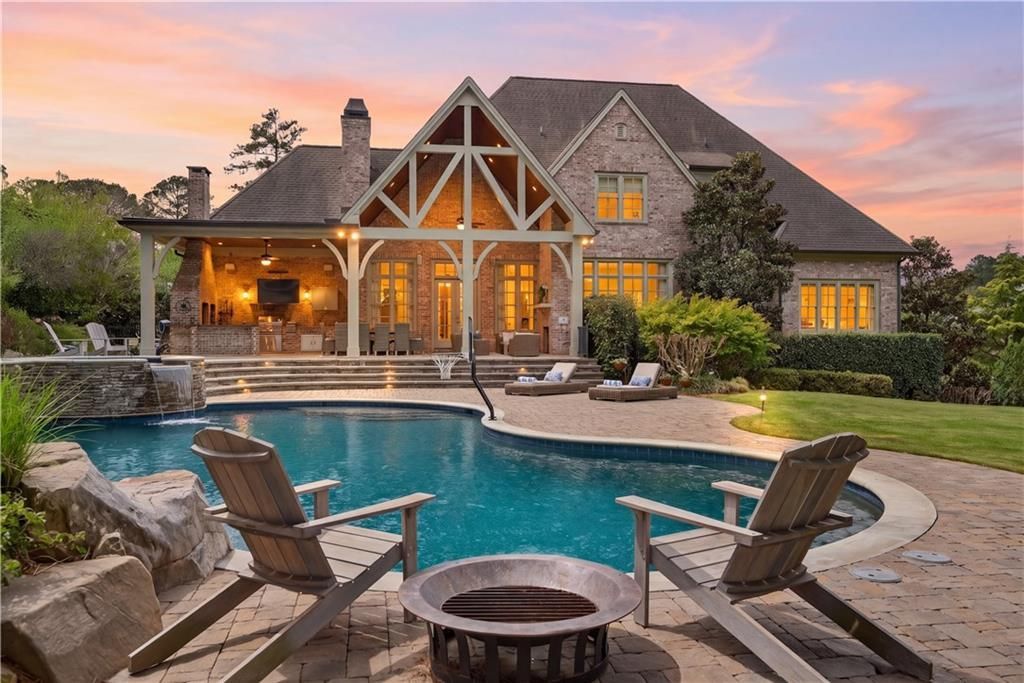
I M A G I N E | Extrordinary fall nights in The River Club. The waterfalls are flowing. Dinner is cooking in the outdoor kitchen. The fire is glowing beneath the covered veranda. Music drifts across the backyard as family and friends gather. 4915 Kettle River Point was designed for moments like these-relaxed, elevated and unforgettable. Set on a private, beautifully landscaped .91-acre lot, this custom residence by award-winning builder J. Patrick O'Donnell brings refined interiors and extraordinary outdoor living together beautifully. One of the home's most desirable and difficult-to-find features is its true main-level walkout design. Step directly from the living room onto the covered veranda, with the pool, spa, outdoor kitchen and level lawn all just beyond. There are no stairs to navigate and no separation between the home and its outdoor entertaining spaces, creating an effortless flow for everyday living and gatherings. The heated PebbleTec saltwater pool and spa are surrounded by waterfalls, extensive stonework and mature landscaping. Beyond the pool, a spacious level lawn offers room for pets, play and gatherings while preserving the privacy of the resort-inspired setting. The covered veranda becomes a true extension of the home with its wood-paneled vaulted ceiling, ambient lighting, brick fireplace, comfortable seating area, television and dedicated dining space. The outdoor kitchen is made for entertaining, complete with a built-in gas grill, side burners, a Uruguayan parrilla, Brazilian churrasqueira, granite countertops, stainless steel sink, bar seating, built-in speakers and a second television viewing area. Inside, the five-bedroom residence offers a main-level primary suite, a chef's kitchen with Wolf and Sub-Zero appliances, formal and casual dining, three ensuite bedrooms and a bonus room upstairs, and a finished terrace level with an entertaining kitchen, media room, fitness room, temperature-controlled wine cellar, game and living spaces, and a private guest suite. Extensive millwork, upgraded lighting, fresh interior paint and recently refinished hardwood floors add to the home's refined character. Three garage bays, abundant storage throughout and meticulous care and upkeep make the property as practical as it is beautiful. Days by the pool. Evenings in the spa. Friends gathered around the outdoor kitchen watching the game. Conversations continuing by the fire. This isn't simply extraordinary outdoor living. It's the lifestyle buyers dream about in The River Club.
Property Features
Property Type: Residential - Single Family
Basement: Yes
Basement: Daylight, Exterior Entry, Finished, Finished Bath, Full, Interior Entry
Cooling: Ceiling Fan(s), Central Air, Zoned
Fireplaces: 2
Garage: 3 car attached
Heating: Forced Air, Natural Gas, Zoned
Home Style: Traditional
Lot Size: 0.91 Acres
Roof Type: Composition, Shingle
Taxes: $20,129
Year Built: 2012
Feature Descriptions
Appliances: Dishwasher, Disposal, Double Oven, Gas Range, Gas Water Heater, Microwave, Range Hood
Bedroom Features: In-Law Floorplan, Master on Main
Days on Site: 17
Dining: Seats 12+, Separate Dining Room
Exterior: Brick, Brick 4 Sides, Stone
Exterior: Gas Grill, Lighting, Private Yard, Rain Gutters
Fireplace: Gas Log, Gas Starter, Great Room, Outside, Raised Hearth, Stone
HOA Fee: 3150/Semi-Annually
HOA Y/N: Yes
Interior: Beamed Ceilings, Coffered Ceiling(s), Crown Molding, Entrance Foyer 2 Story, High Ceilings 9 ft Upper, High Ceilings 9 ft Lower, High Ceilings 10 ft Main, High Speed Internet, His and Hers Closets, Sound System, Tray Ceiling(s), Walk-In Closet(s)
Kitchen: Breakfast Bar, Breakfast Room, Cabinets White, Kitchen Island, Pantry, Stone Counters, View to Family Room
Laundry: Laundry Room, Main Level, Upper Level
Lot: Back Yard, Landscaped, Level, Private, Sprinklers In Front, Sprinklers In Rear
Lot Dimensions: 141x244x174x262
Master Bath: Double Vanity, Separate Tub/Shower, Whirlpool Tub
Neighborhood Amenities: Country Club, Fitness Center, Gated, Golf, Homeowners Assoc, Pickleball, Playground, Pool, Restaurant, Sidewalks, Swim Team, Tennis Court(s)
Parking Notes: Attached, Driveway, Garage, Garage Faces Side, Kitchen
Parking Total: 0
Pool: Heated, In Ground, Pool/Spa Combo, Private, Salt Water, Waterfall
Road Frontage: Private Road
Road Surface: Paved
Security: yes
Security: Carbon Monoxide Detector(s), Fire Alarm, Security Gate, Security Guard, Security Lights, Security Service, Security System Owned, Smoke Detector(s)
Sewer: Public Sewer
Spa: Yes
Spa: Private
Special View Info: Trees/Woods, Other
Swimming Pool: Yes
Utilities: Cable Available, Electricity Available, Natural Gas Available, Phone Available, Sewer Available, Underground Utilities, Water Available
Water: Public
Local Schools
High School: North Gwinnett
Middle School: North Gwinnett
Elementary School: Level Creek
School District: Level Creek - North Gwinnett
Listed By / Shown By
Listed By
Agency Name: Atlanta Fine Homes Sotheby's International
Agency Phone: 770-442-7300
Shown By
Agent Name: Rollin Stapp
Agent Phone: (423) 227-7504
Agency Title: Crye-Leike Real Estate Services

Source: FMLS
Estimate Your Payment
Estimated Payment
$ 9,103.25 per month $6,565.42 Principal & Interest $1,677.42 Property Tax $860.42 Homeowner's InsuranceChange Payment Information
Listings identified with the FMLS IDX logo come from FMLS and are held by brokerage firms other than the owner of this website and the listing brokerage is identified
in any listing details. Information is deemed reliable but is not guaranteed. If you believe any FMLS listing contains material that infringes your copyrighted
work, please click here DMCA Notice to review our DMCA policy and learn how to submit a takedown request. © 2026 First Multiple Listing Service, Inc.
Privacy Policy / DMCA Notice / ADA Accessibility


This site is hosted, designed and copyright
© 1994 - 2026 by
Delta Media Group, Inc. -- Patent Pending --
4915 Kettle River Point | MLS# 7835487
This single family home located at 4915 Kettle River Point, Suwanee, GA 30024 is currently listed for sale with an asking price of $2,950,000. This property was built in 2012 and has 5 bedrooms and 5 full and 2 partial baths with 7530 sq. ft. Kettle River Point is located in the The River Club subdivision within the Level Creek - North Gwinnett school district. Search The River Club real estate on rollinstapp.crye-leike.com today.