Rollin Stapp

BEDS3
BATHS2 full 2 partial
SQUARE FEET2,208
MLS#7795155
STATUS
PROPERTY TYPEResidential - Townhouse
SUBDIVISIONChadsworth
SCHOOLNickajack - Campbell
Property Description
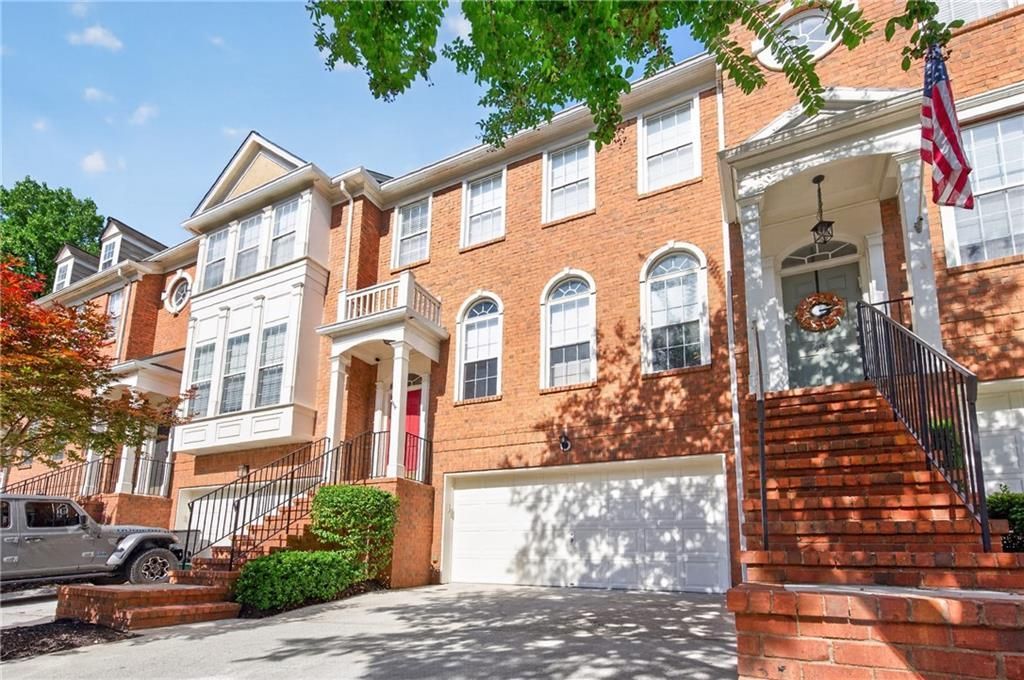
A rare opportunity to own a One-of-a-Kind, Chadsworth Townhome with flawless Designer finishes felt instantly when you walk into each room of this home. An instant warmth, balance, and relaxation takes place. You must come experience for yourself!!! Details of all the aesthetics from Designer Light Fixtures, Paint Selections, Window Treatments, New Flooring, and Kitchen Accessories have it come together in the most harmonizing Feng Shui tone. The owner has decades of Design/Construction experience and her talents are displayed and felt immediately! Other wonderful features of this home include the newer bones of the wood deck being 100% replaced, 4 year old roof, and 2 year old Stainless Steel Appliances. This is truly a TURNKEY home where maintenance costs will be minimal in the next 7-8 years for the next homeowner. Seller is also open in having this be a 100% furnishing turnkey as well, so, that is also up for discussion if your client wants the home fully furnished!!!
Property Features
Property Type: Residential - Townhouse
Basement: Daylight, Driveway Access, Exterior Entry, Finished, Full
Basement: Yes
Cooling: Ceiling Fan(s), Central Air, Zoned
Fireplaces: 1
Garage: 2 car attached
Heating: Forced Air, Natural Gas, Zoned
Home Style: Traditional
Lot Size: 0.02 Acres
Roof Type: Composition
Taxes: $1,701
Year Built: 2003
Feature Descriptions
Appliances: Dishwasher, Disposal, Gas Cooktop, Gas Oven, Gas Water Heater, Microwave, Refrigerator
Association Fee Includes: Maintenance Grounds, Reserve Fund, Sewer, Swim, Termite, Tennis, Trash, Water
Bedroom Features: Oversized Master, Roommate Floor Plan
Days on Site: 26
Dining: Seats 12+, Separate Dining Room
Exterior: Private Entrance, Private Yard, Other
Exterior: Brick Front, Cement Siding
Fireplace: Factory Built, Gas Log, Great Room, Insert
HOA Fee: 235/Monthly
HOA Y/N: Yes
Interior: Disappearing Attic Stairs, Double Vanity, Entrance Foyer, Entrance Foyer 2 Story, High Ceilings 9 ft Main, High Ceilings 9 ft Upper, High Speed Internet, Tray Ceiling(s), Walk-In Closet(s), Other
Kitchen: Breakfast Room, Cabinets White, Kitchen Island, Pantry, Solid Surface Counters
Lot: Back Yard, Landscaped, Level
Lot Dimensions: x
Master Bath: Double Vanity, Separate Tub/Shower, Soaking Tub
Neighborhood Amenities: Homeowners Assoc, Near Schools, Near Shopping, Near Trails/Greenway, Pool, Street Lights
Parking Notes: Attached, Driveway, Garage, Garage Door Opener, Garage
Parking Total: 2
Road Frontage: Private Road
Road Surface: Asphalt, Paved
Security: Smoke Detector(s)
Sewer: Public Sewer
Utilities: Cable Available, Electricity Available, Natural Gas Available, Phone Available, Sewer Available, Underground Utilities, Water Available
Water: Public
Local Schools
High School: Campbell
Middle School: Campbell
Elementary School: Nickajack
School District: Nickajack - Campbell
Listed By / Shown By
Listed By
Agency Name: Ansley Real Estate | Christie's International Real Estate
Agency Phone: 404-480-4663
Shown By
Agent Name: Rollin Stapp
Agent Phone: (423) 227-7504
Agency Title: Crye-Leike Real Estate Services

Source: FMLS
Estimate Your Payment
Estimated Payment
$ 1,324.60 per month $1,045.79 Principal & Interest $141.75 Property Tax $137.05 Homeowner's InsuranceChange Payment Information
Listings identified with the FMLS IDX logo come from FMLS and are held by brokerage firms other than the owner of this website and the listing brokerage is identified
in any listing details. Information is deemed reliable but is not guaranteed. If you believe any FMLS listing contains material that infringes your copyrighted
work, please click here DMCA Notice to review our DMCA policy and learn how to submit a takedown request. © 2026 First Multiple Listing Service, Inc.
Privacy Policy / DMCA Notice / ADA Accessibility


This site is hosted, designed and copyright
© 1994 - 2026 by
Delta Media Group, Inc. -- Patent Pending --
4934 Payson Way Se, Unit 23 | MLS# 7795155
This townhouse located at 4934 Payson Way Se, Unit 23, Atlanta, GA 30339 is currently listed for sale with an asking price of $469,900. This property was built in 2003 and has 3 bedrooms and 2 full and 2 partial baths with 2208 sq. ft. Payson Way Se, Unit 23 is located in the Chadsworth subdivision within the Nickajack - Campbell school district. Search Chadsworth real estate on rollinstapp.crye-leike.com today.