Rollin Stapp

BEDS4
BATHS2 full
SQUARE FEET1,544
MLS#7809491
STATUS
PROPERTY TYPEResidential - Single Family
SUBDIVISIONKingston Park
SCHOOLKingston - Cass
Property Description
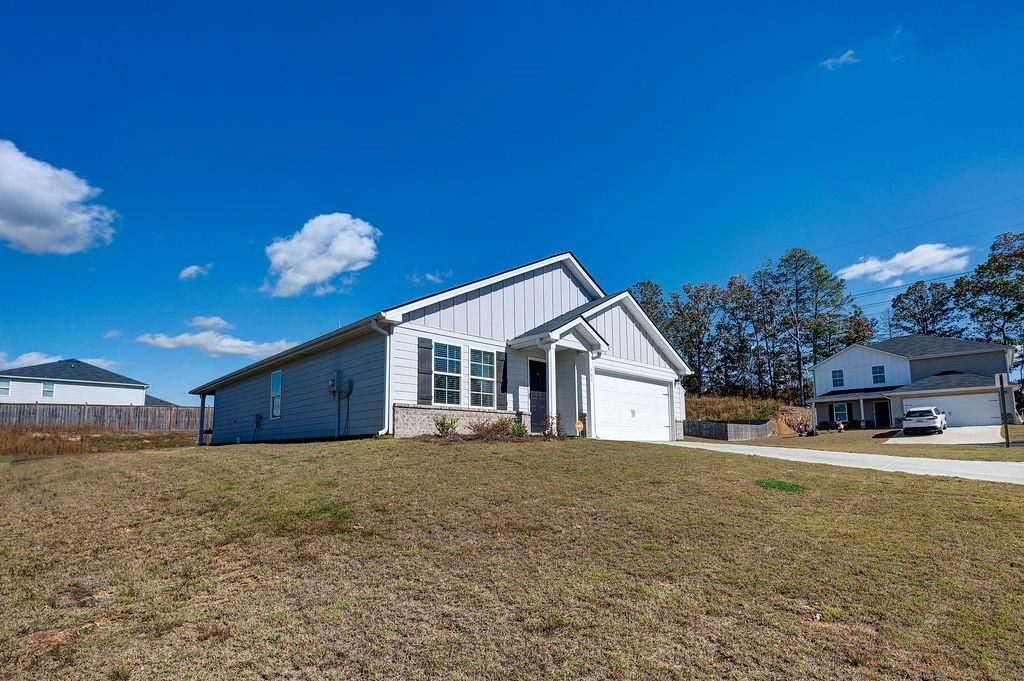
*** PRE-APPROVED SHORT SALE IN GREAT CONDITION!!! *** Experience the ease of ONE LEVEL LIVING in this spacious 4 BEDROOM HOME with beautiful, OPEN-CONCEPT footprint. Step inside to be greeted into the elongated foyer, which provides great space for displaying your favorite wall art. The main living areas are graced with EASY-TO-CLEAN vinyl flooring, and the kitchen, dining, and living areas are seamlessly integrated, creating an impeccable atmosphere for ENTERTAINING. The GENEROUS KITCHEN features GRANITE COUNTERS, STAINLESS APPLIANCES, LARGE PANTRY, and BREAKFAST BAR SEATING for 4. The DINING AREA opens to the COVERED BACK PORCH, which creates a picturesque backdrop for AL FRESCO DINING and sipping morning coffee. Enjoy everyday lounge and time with guests in the SPACIOUS LIVING ROOM. The PRIMARY SUITE attaches to a PRIVATE BATH with DUAL VANITIES and WALK-IN SHOWER, and WALK-IN CLOSET is in place for all the fashions. The 3 additional bedrooms share a hall bath with tub/shower combo, and its positioning is perfect for guest use as well. Each bedroom boasts plush carpeting for comfort. This beautiful, 4-bedroom rancher is situated on a CORNER LOT, and located just moments away from shopping, dining, schools, and more! Welcome Home to 500 Pemberton!
Property Features
Property Type: Residential - Single Family
Cooling: Ceiling Fan(s)
Garage: 1 car attached
Heating: Central
Home Style: Ranch
Lot Size: 0.24 Acres
Roof Type: Composition
Taxes: $2,299
Year Built: 2023
Feature Descriptions
Appliances: Dishwasher, Electric Range, Microwave
Bedroom Features: Master on Main, Split Bedroom Plan
Days on Site: 5
Dining: Open Concept
Exterior: Brick, Cement Siding, HardiPlank Type
HOA Fee: 450/Annually
HOA Y/N: Yes
Interior: Double Vanity, Entrance Foyer, Walk-In Closet(s)
Kitchen: Breakfast Bar, Cabinets White, Pantry, Solid Surface Counters, Stone Counters, View to Family Room
Laundry: Laundry Room
Lot: Corner Lot
Lot Dimensions: x
Master Bath: Double Vanity, Shower Only
Neighborhood Amenities: Homeowners Assoc, Other
Parking Notes: Attached, Garage, Garage Faces Front
Road Surface: Paved
Water: Public
Local Schools
High School: Cass
Middle School: Cass
Elementary School: Kingston
School District: Kingston - Cass
Listed By / Shown By
Listed By
Agency Name: Samantha Lusk & Associates Realty, Inc.
Agency Phone: 706-629-3007
Shown By
Agent Name: Rollin Stapp
Agent Phone: (423) 227-7504
Agency Title: Crye-Leike Real Estate Services

Source: FMLS
Estimate Your Payment
Estimated Payment
$ 911.26 per month $636.29 Principal & Interest $191.58 Property Tax $83.39 Homeowner's InsuranceChange Payment Information
Listings identified with the FMLS IDX logo come from FMLS and are held by brokerage firms other than the owner of this website and the listing brokerage is identified
in any listing details. Information is deemed reliable but is not guaranteed. If you believe any FMLS listing contains material that infringes your copyrighted
work, please click here DMCA Notice to review our DMCA policy and learn how to submit a takedown request. © 2026 First Multiple Listing Service, Inc.
Privacy Policy / DMCA Notice / ADA Accessibility


This site is hosted, designed and copyright
© 1994 - 2026 by
Delta Media Group, Inc. -- Patent Pending --
500 Pemberton Street | MLS# 7809491
This single family home located at 500 Pemberton Street , Kingston, GA 30145 is currently listed for sale with an asking price of $285,900. This property was built in 2023 and has 4 bedrooms and 2 full baths with 1544 sq. ft. Pemberton Street is located in the Kingston Park subdivision within the Kingston - Cass school district. Search Kingston Park real estate on rollinstapp.crye-leike.com today.