Rollin Stapp

BEDS3
BATHS2 full 1 partial
SQUARE FEET1,804
MLS#7808270
STATUS
PROPERTY TYPEResidential - Single Family
SUBDIVISIONBreckenridge
SCHOOLBarnwell - Johns Creek
Property Description
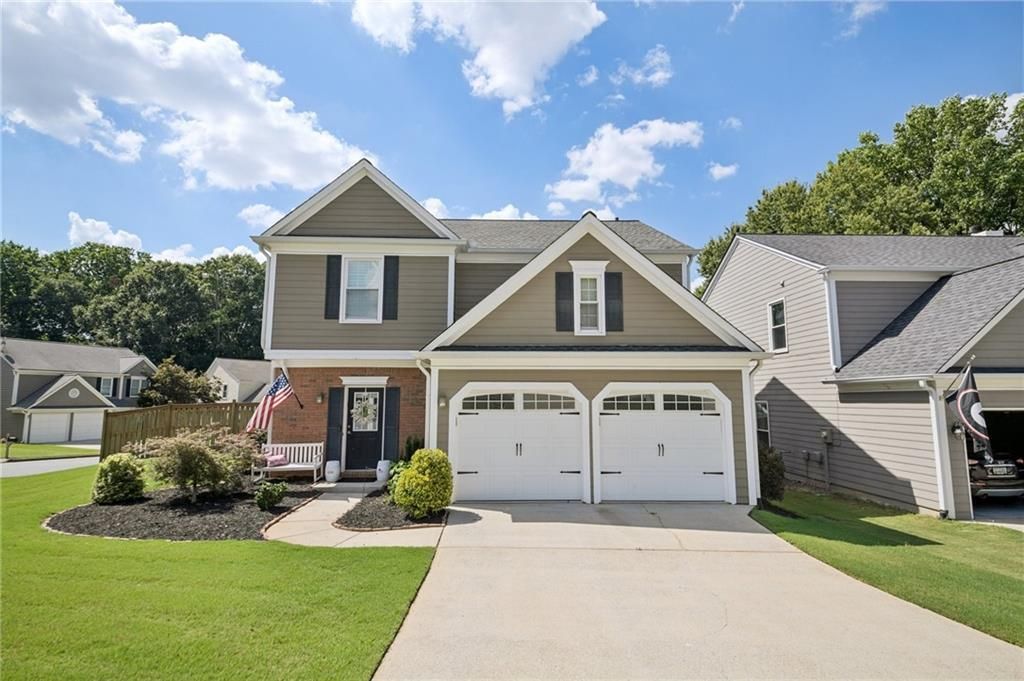
Welcome home to this beautifully renovated residence in the highly sought-after Breckenridge community, where thoughtful updates and quality craftsmanship shine throughout. The expanded chef's kitchen is the heart of the home, featuring gorgeous quartz countertops, all-new soft-close cabinetry with under-cabinet lighting, pot and pan drawers, a pull-out spice rack, pull-out refuse bin, lazy Susan, hidden breakfast bar storage, stainless steel appliances, and a touchless faucet.The luxurious primary bath offers a true spa-like retreat with elegant travertine tile, a spacious frameless glass shower with dual independently controlled showerheads, an air-jetted soaking tub for ultimate relaxation with minimal maintenance, and a new soft-close vanity with ample storage.Additional upgrades include recessed lighting with dimmer switches throughout, energy-efficient dual-pane replacement windows, smooth ceilings with the popcorn texture removed, brand-new insulated garage doors, plantation shutters and two years old HVAC system. Situated on a large corner lot in Breckenridge's amenity-rich swim, tennis, and playground community, this home is zoned for the top-rated Johns Creek High School cluster. Enjoy an unbeatable lifestyle with Newtown Park, the Newtown Dog Park, Starbucks, shopping, and dining just a short walk away, plus quick access to GA-400 for an easy commute to downtown Atlanta. This move-in-ready home offers the perfect combination of exceptional updates, an outstanding location, and an incredible community.
Property Features
Property Type: Residential - Single Family
Cooling: Ceiling Fan(s), Central Air
Fireplaces: 1
Garage: 2
Heating: Central
Home Style: Traditional
Lot Size: 0.17 Acres
Roof Type: Composition, Shingle
Taxes: $5,611
Year Built: 1993
Feature Descriptions
Appliances: Dishwasher, Disposal, Gas Range, Gas Water Heater, Microwave, Refrigerator
Association Fee Includes: Swim, Tennis
Bedroom Features: Roommate Floor Plan
Days on Site: 3
Dining: Separate Dining Room
Exterior: Brick, Vinyl Siding
Exterior: Private Yard, Rain Gutters
Fireplace: Gas Starter
HOA Fee: 600/Annually
HOA Y/N: Yes
Interior: Double Vanity, Entrance Foyer, Entrance Foyer 2 Story, Recessed Lighting
Kitchen: Breakfast Bar, Cabinets White, Other Surface Counters, Solid Surface Counters, View to Family Room
Laundry: Main Level
Lot: Corner Lot, Front Yard, Level
Lot Dimensions: x
Master Bath: Double Vanity, Separate Tub/Shower, Soaking Tub, Vaulted Ceiling(s)
Neighborhood Amenities: Homeowners Assoc, Near Shopping, Near Trails/Greenway, Playground, Pool, Street Lights, Tennis Court(s)
Parking Notes: Garage, Garage Faces Front, Kitchen Level, Level Driv
Road Frontage: City Street
Road Surface: Asphalt
Security: Fire Alarm, Smoke Detector(s)
Sewer: Public Sewer
Special View Info: Neighborhood
Utilities: Cable Available, Electricity Available, Natural Gas Available, Phone Available, Sewer Available, Water Available
Water: Public
Local Schools
High School: Johns Creek
Middle School: Autrey Mill
Elementary School: Barnwell
School District: Barnwell - Johns Creek
Listed By / Shown By
Listed By
Agency Name: Redfin Corporation
Agency Phone: 404-800-3623
Shown By
Agent Name: Rollin Stapp
Agent Phone: (423) 227-7504
Agency Title: Crye-Leike Real Estate Services

Source: FMLS
Estimate Your Payment
Estimated Payment
$ 1,977.92 per month $1,335.34 Principal & Interest $467.58 Property Tax $175.00 Homeowner's InsuranceChange Payment Information
Listings identified with the FMLS IDX logo come from FMLS and are held by brokerage firms other than the owner of this website and the listing brokerage is identified
in any listing details. Information is deemed reliable but is not guaranteed. If you believe any FMLS listing contains material that infringes your copyrighted
work, please click here DMCA Notice to review our DMCA policy and learn how to submit a takedown request. © 2026 First Multiple Listing Service, Inc.
Privacy Policy / DMCA Notice / ADA Accessibility


This site is hosted, designed and copyright
© 1994 - 2026 by
Delta Media Group, Inc. -- Patent Pending --
500 Rosedown Way | MLS# 7808270
This single family home located at 500 Rosedown Way , Johns Creek, GA 30022 is currently listed for sale with an asking price of $600,000. This property was built in 1993 and has 3 bedrooms and 2 full and 1 partial baths with 1804 sq. ft. Rosedown Way is located in the Breckenridge subdivision within the Barnwell - Johns Creek school district. Search Breckenridge real estate on rollinstapp.crye-leike.com today.