Rollin Stapp

BEDS4
BATHS3 full 2 partial
SQUARE FEET3,279
MLS#1542809
STATUSContingent
PROPERTY TYPEResidential - Single Family
SUBDIVISIONShadow Ridge
NEIGHBORHOODChattanooga
Property Description
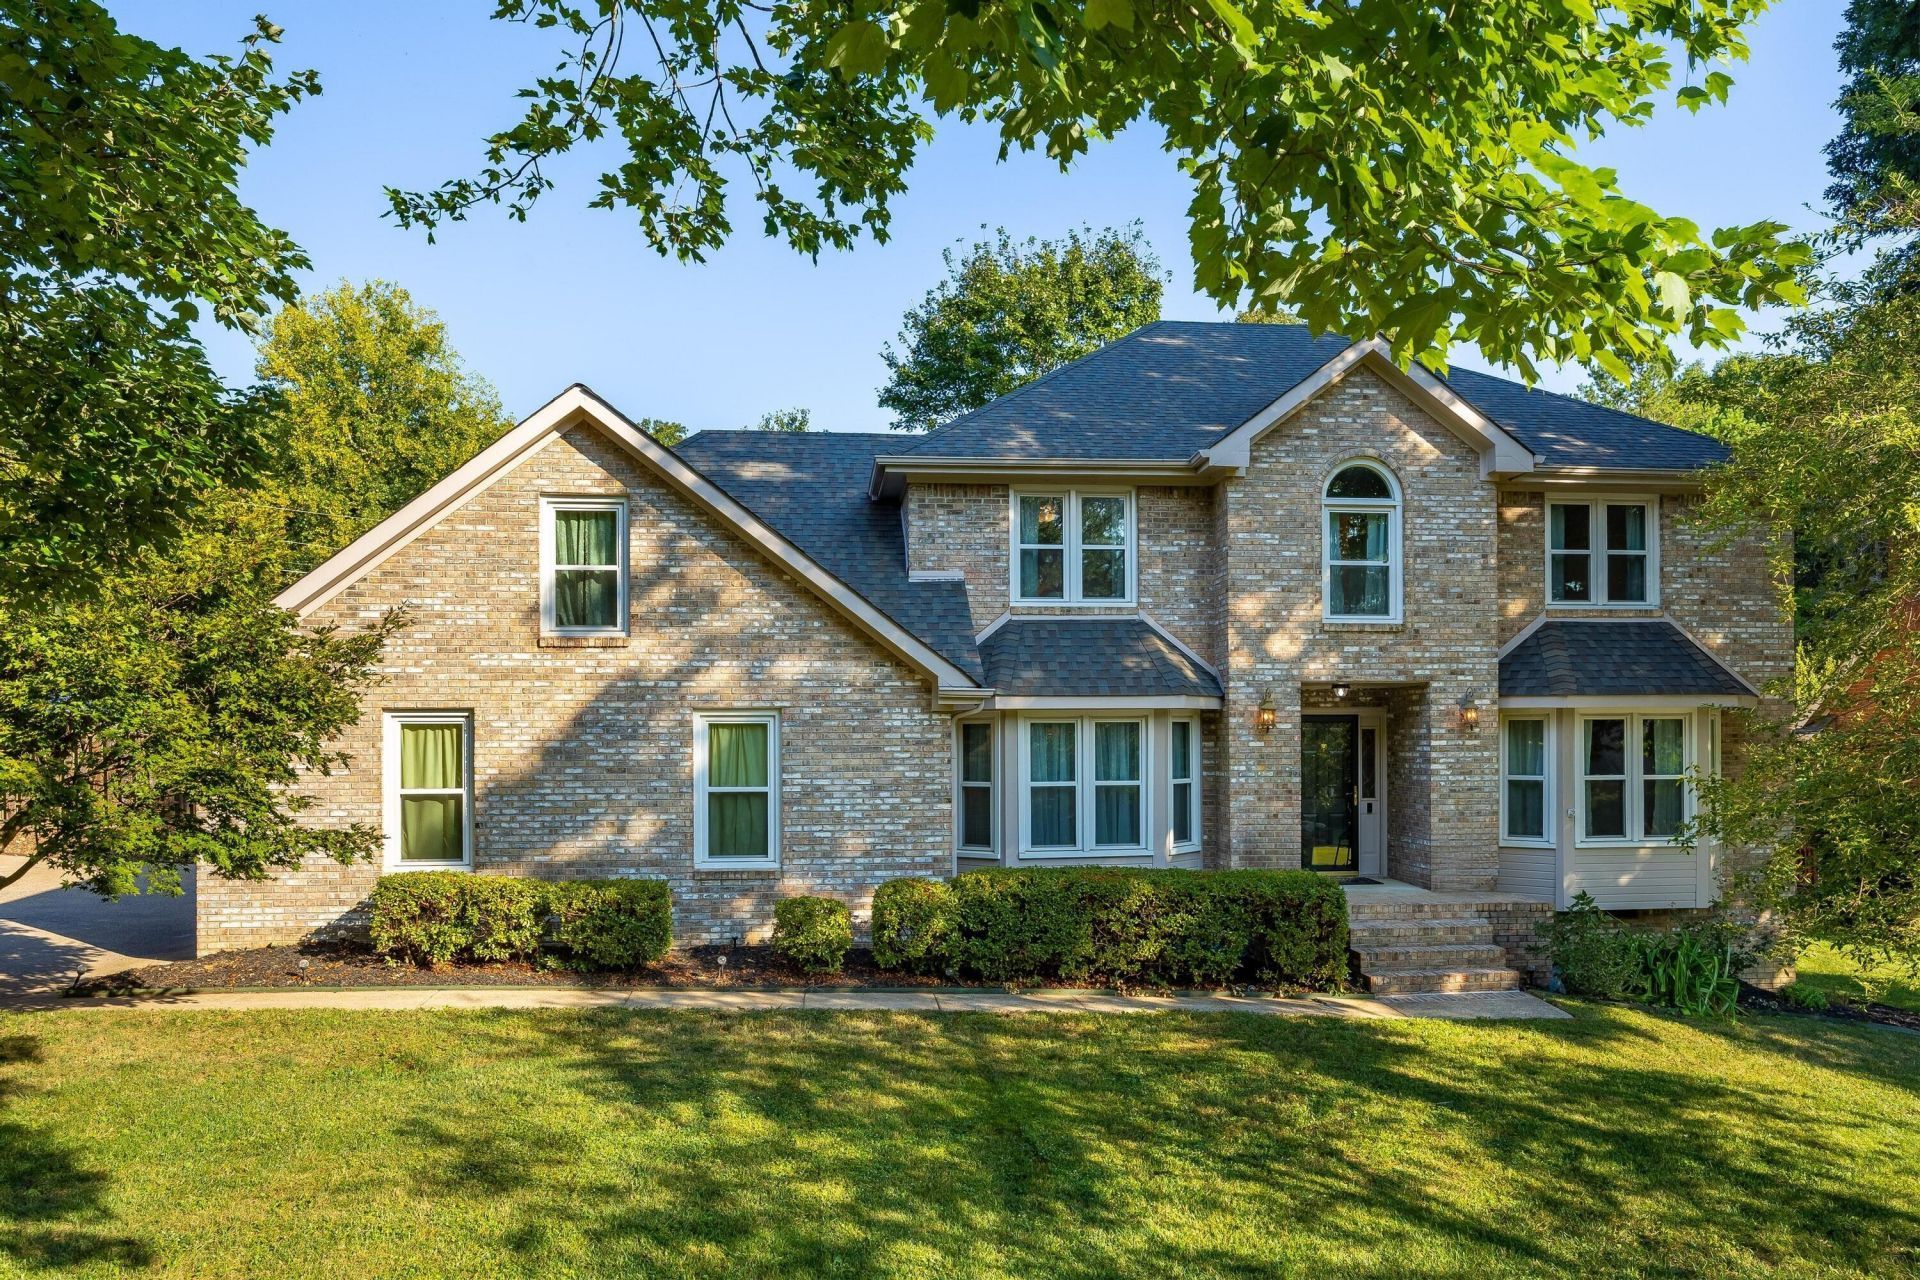
Welcome to this beautifully maintained traditional home in the desirable Shadow Ridge subdivision, where timeless charm meets comfortable everyday living. Offering 4 bedrooms, 3 full baths, 2 half baths, and a versatile bonus room, this spacious home has room for everyone.Step inside to find gleaming hardwood floors and an inviting layout designed for both entertaining and everyday life. The formal dining room features elegant chair rail and crown molding, while the living room provides a comfortable gathering space. The family room is warm and welcoming, centered around a brick fireplace and hearth.The heart of the home is the exceptionally spacious kitchen, offering an abundance of cabinetry and counter space, stainless steel appliances, and a large walk-in pantry with built-in shelving--a rare find for those who love to cook and entertain.Upstairs, four generously sized bedrooms, three full bathrooms, and a bonus room provide plenty of flexibility for family, guests, work, or recreation.Step outside to your own private retreat. The in-ground pool, fenced backyard, and beautifully landscaped grounds create the perfect setting for summer gatherings and relaxing afternoons. A convenient pool bathhouse with a bathroom makes outdoor entertaining even easier.Move-in ready and filled with space, character, and thoughtful amenities, this Shadow Ridge home offers the perfect blend of traditional appeal and modern comfort.
Property Features
Property Type: Residential - Single Family
Basement: Crawl Space
Cooling: Central Air, Electric, Multi Units
Fenced: Yes
Fireplaces: 1
Fuel Type: Gas
Garage: 2 car attached
Heating: Central, Natural Gas
Lot Size: 0.38 Acres
Taxes: $2,148
Year Built: 1992
Feature Descriptions
Appliances: Cooktop, Double Oven, Dishwasher, Range Hood, Stainless Steel Appliance(s), Water Heater, Wall Oven
Association/Condo Fee: 96
Days on Site: 4
Exterior: Brick, Other
Exterior Amenities: Lighting, Rain Gutters
Fireplace: Family Room
Flooring: Carpet, Hardwood, Tile
HOA Y/N: Yes
Interior Amenities: Built-in Features, Ceiling Fan(s), Chandelier, Crown Molding, Double Vanity, Granite Counters, Pantry, Walk-In Closet(s), Separate Shower, Tub/shower Combo, En Suite, Breakfast Room, Separate Dining Room, Whirlpool Tub, Connected Shared Bathroom
Laundry: Electric Dryer Hookup, Gas Dryer Hookup, Laundry Room, Main Level, Washer Hookup
Lot: Front Yard, Level
Lot Dimensions: 110X154.01
Parcel #: 160j D 003
Parking: Driveway, Garage, Garage Door Opener, Garage Faces Side, Kitchen Level
Patio/Porch: Covered, Deck, Patio, Rear Porch, Porch - Screened
Pool: Fenced, In Ground, Outdoor Pool
Utilities: Electricity Connected, Natural Gas Connected, Water Connected
Windows: Insulated Windows
Room Sizes
Dining Room: 13.5 X 13.4 Level - First
Utility Room: 11.1 X 6.6 Level - First
Family Room: 21.5 X 13.5 Level - First
Primary Bedroom: 16.5 X 15.2 Level - Second
Bedroom: 13.4 X 11.5 Level - Second
Bedroom: 13.4 X 11.5 Level - Second
Bedroom: 13.4 X 11.5 Level - Second
Bathroom: 14.5 X 9.6 Level - Second
Bathroom: 14.5 X 9.6 Level - Second
Local Schools
High School: East Hamilton
Middle School: East Hamilton
Elementary School: Westview Elementary
Listed By / Shown By
Listed By
Agency Name: Keller Williams Realty
Agency Phone: 423-664-1800
Shown By
Agent Name: Rollin Stapp
Agent Phone: (423) 227-7504
Agency Title: Crye-Leike Real Estate Services

Source: CARMLS
Estimate Your Payment
Estimated Payment
$ 1,563.48 per month $1,224.06 Principal & Interest $179.00 Property Tax $160.42 Homeowner's InsuranceChange Payment Information
Privacy Policy / DMCA Notice / ADA Accessibility


This site is hosted, designed and copyright
© 1994 - 2026 by
Delta Media Group, Inc. -- Patent Pending --
503 Gibson Pond Road | MLS# 1542809
This single family home located at 503 Gibson Pond Road, Chattanooga, TN 37421 is currently listed for sale with an asking price of $550,000. This property was built in 1992 and has 4 bedrooms and 3 full and 2 partial baths with 3279 sq. ft. Gibson Pond Road is located in the Shadow Ridge subdivision. Search Shadow Ridge real estate on rollinstapp.crye-leike.com today.