Rollin Stapp

BEDS2
BATHS2 full
SQUARE FEET1,789
MLS#7775670
STATUS
PROPERTY TYPEResidential - Single Family
SUBDIVISIONLaurel Canyon
SCHOOLR. M. Moore - Cherokee
Property Description
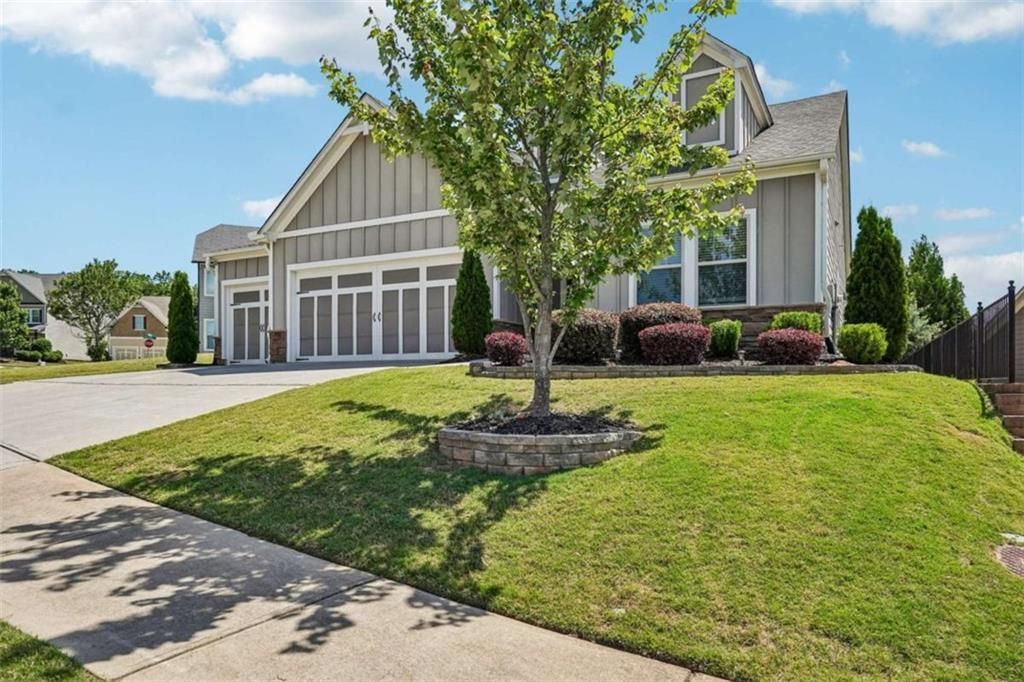
Welcome home to this beautifully designed 2 bedroom, 2 bathroom home with a versatile flex room and a desirable split bedroom floor plan. Step inside to find durable LVP flooring flowing throughout the main living areas, leading you into a stylish kitchen featuring granite countertops, stainless steel appliances, a spacious pantry, and a large island with breakfast bar seating. The adjoining dining area offers the perfect space for everyday meals or entertaining guests. Just beyond, enjoy the bright and inviting sunroom/sitting room that overlooks the backyard, while the family room creates a cozy gathering space with a fireplace complete with gas logs. The spacious primary suite is a true retreat, offering a private bath with a tile shower, dual sinks, a separate makeup vanity, and an oversized walk-in closet. The secondary bedroom and bath are thoughtfully positioned on the opposite side of the home for added privacy. Outside, the home showcases attractive Hardie plank siding with stone accents, a fenced backyard ideal for pets or outdoor enjoyment, and an impressive three-car garage providing ample storage and parking space. Call your favorite agent and see this one today!
Property Features
Property Type: Residential - Single Family
Cooling: Ceiling Fan(s), Central Air
Fireplaces: 1
Garage: 3 car attached
Heating: Central
Home Style: Ranch
Lot Size: 0.19 Acres
Roof Type: Composition
Taxes: $5,160
Year Built: 2019
Feature Descriptions
Appliances: Tankless Water Heater, Dishwasher, Double Oven, Disposal, Microwave, Gas Cooktop
Association Fee Includes: Reserve Fund, Tennis, Swim
Bedroom Features: Master on Main, Roommate Floor Plan
Days on Site: 70
Exterior: Private Yard
Exterior: Concrete, Stone, Cement Siding
Fireplace: Factory Built, Gas Log
HOA Fee: 81/Monthly
HOA Y/N: Yes
Interior: Double Vanity, Walk-In Closet(s), Disappearing Attic Stairs, High Speed Internet, Entrance Foyer, Low Flow Plumbing Fixtures
Kitchen: Breakfast Bar, Breakfast Room, Kitchen Island, Solid Surface Counters, Pantry Walk-In, View to Family Room
Laundry: In Hall, Laundry Room, Main Level
Lot: Level, Private, Back Yard, Front Yard
Master Bath: Double Vanity, Other, Shower Only
Neighborhood Amenities: Clubhouse, Golf, Fitness Center, Playground, Pool, Street Lights, Tennis Court(s), Homeowners Assoc, Near Schools, Near Shopping
Parking Notes: Attached, Garage Door Opener, Garage, Kitchen Level
Parking Total: 0
Road Surface: Asphalt
Security: Smoke Detector(s), Fire Alarm
Sewer: Public Sewer
Special View Info: Mountain(s)
Utilities: Underground Utilities, Cable Available, Electricity Available, Natural Gas Available, Phone Available, Sewer Available
Water: Public
Local Schools
High School: Cherokee
Middle School: Teasley
Elementary School: R. M. Moore
School District: R. M. Moore - Cherokee
Listed By / Shown By
Listed By
Agency Name: Dwelli Inc.
Agency Phone: 833-839-3554
Shown By
Agent Name: Rollin Stapp
Agent Phone: (423) 227-7504
Agency Title: Crye-Leike Real Estate Services

Source: FMLS
Estimate Your Payment
Estimated Payment
$ 1,688.62 per month $1,112.78 Principal & Interest $430.00 Property Tax $145.83 Homeowner's InsuranceChange Payment Information
Listings identified with the FMLS IDX logo come from FMLS and are held by brokerage firms other than the owner of this website and the listing brokerage is identified
in any listing details. Information is deemed reliable but is not guaranteed. If you believe any FMLS listing contains material that infringes your copyrighted
work, please click here DMCA Notice to review our DMCA policy and learn how to submit a takedown request. © 2026 First Multiple Listing Service, Inc.
Privacy Policy / DMCA Notice / ADA Accessibility


This site is hosted, designed and copyright
© 1994 - 2026 by
Delta Media Group, Inc. -- Patent Pending --
505 Windy Ridge Court | MLS# 7775670
This single family home located at 505 Windy Ridge Court, Canton, GA 30114 is currently listed for sale with an asking price of $500,000. This property was built in 2019 and has 2 bedrooms and 2 full baths with 1789 sq. ft. Windy Ridge Court is located in the Laurel Canyon subdivision within the R. M. Moore - Cherokee school district. Search Laurel Canyon real estate on rollinstapp.crye-leike.com today.