Rollin Stapp

BEDS4
BATHS2 full 1 partial
SQUARE FEET2,248
MLS#7834403
STATUS
PROPERTY TYPEResidential - Single Family
SUBDIVISIONFontainbleau Forest
SCHOOLKingsley - Dunwoody
Property Description
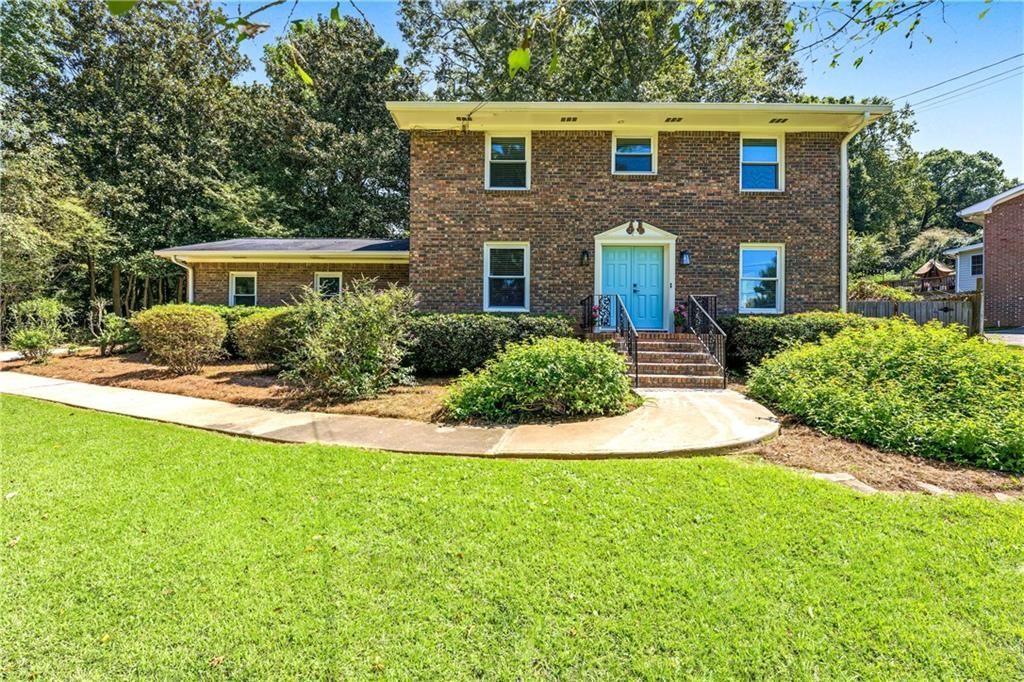
Gorgeous updated brick home with 4 bedrooms, 2.5 baths for sale in Dunwoody! Gleaming hardwoods, fresh paint, smooth ceilings, updated lighting, newer windows double pane/vinyl, great layout! Kitchen features new appliances, gas stove, tons of cabinet space, gold hardware, quartz countertops, large peninsula, spacious pantry, and easy access from the garage to bring in groceries! Primary bathroom is beautifully updated, new double vanity, tile, fixtures, toilet and a large double shower with gold fixtures and benches on both sides. Primary bedroom has lots of space, craftsman accent wall and walk in closet, new carpet. Lots of closets and storage available, fresh new carpet throughout the whole upstairs. Bathrooms include new tile, vanities/fixtures. Huge lot with plenty of room for whatever you want! Storage shed in back provides extra space for hobbies, lawn equipment, tools etc. Good size two car garage with newly refinished driveway, newer garage door, sewer line to the street is updated with PVC for peace of mind! Fenced in, private back yard great for kids, pets and entertaining. Wonderful location, great neighborhood with access to swim/tennis! Minutes to Dunwoody Village, Chamblee, Peachtree Corners, Brookhaven and more! Check out Crema coffee shop and Big Play! Dunwoody High school district, tons of restaurants, grocery stores, and shopping near by. Come take a look!
Property Features
Property Type: Residential - Single Family
Cooling: Central Air, Zoned
Fireplaces: 1
Garage: 2
Heating: Central, Natural Gas, Zoned
Home Style: Traditional
Lot Size: 0.48 Acres
Roof Type: Composition, Shingle
Taxes: $4,989
Year Built: 1969
Feature Descriptions
Appliances: Dishwasher, Disposal, Gas Cooktop, Gas Oven, Gas Water Heater, Microwave, Range Hood
Days on Site: 7
Dining: Separate Dining Room
Exterior: Brick, Brick 4 Sides, Vinyl Siding
Exterior: Private Yard, Storage
Fireplace: Family Room
Interior: Double Vanity, Recessed Lighting, Walk-In Closet(s)
Kitchen: Cabinets Other, Eat-in Kitchen, Pantry, Stone Counters, View to Family Room
Laundry: In Hall, Laundry Closet, Main Level
Lot: Back Yard, Landscaped, Wooded
Lot Dimensions: 196 x 125
Master Bath: Double Shower, Double Vanity, Shower Only
Neighborhood Amenities: Near Schools, Near Shopping, Near Trails/Greenway, Pool
Parking Notes: Driveway, Garage, Garage Door Opener, Garage Faces Si
Road Frontage: City Street
Road Surface: Asphalt, Concrete
Security: Smoke Detector(s)
Sewer: Public Sewer
Special View Info: Neighborhood, Trees/W
Utilities: Cable Available, Electricity Available, Natural Gas Available, Phone Available, Sewer Available, Underground Utilities, Water Available
Water: Public
Local Schools
High School: Dunwoody
Middle School: Peachtree
Elementary School: Kingsley
School District: Kingsley - Dunwoody
Listed By / Shown By
Listed By
Agency Name: Magnolia Classic Properties, Inc.
Agency Phone: 770-944-2358
Shown By
Agent Name: Rollin Stapp
Agent Phone: (423) 227-7504
Agency Title: Crye-Leike Real Estate Services

Source: FMLS
Estimate Your Payment
Estimated Payment
$ 2,099.78 per month $1,488.90 Principal & Interest $415.75 Property Tax $195.13 Homeowner's InsuranceChange Payment Information
Listings identified with the FMLS IDX logo come from FMLS and are held by brokerage firms other than the owner of this website and the listing brokerage is identified
in any listing details. Information is deemed reliable but is not guaranteed. If you believe any FMLS listing contains material that infringes your copyrighted
work, please click here DMCA Notice to review our DMCA policy and learn how to submit a takedown request. © 2026 First Multiple Listing Service, Inc.
Privacy Policy / DMCA Notice / ADA Accessibility


This site is hosted, designed and copyright
© 1994 - 2026 by
Delta Media Group, Inc. -- Patent Pending --
5147 Charmant Place | MLS# 7834403
This single family home located at 5147 Charmant Place, Atlanta, GA 30360 is currently listed for sale with an asking price of $669,000. This property was built in 1969 and has 4 bedrooms and 2 full and 1 partial baths with 2248 sq. ft. Charmant Place is located in the Fontainbleau Forest subdivision within the Kingsley - Dunwoody school district. Search Fontainbleau Forest real estate on rollinstapp.crye-leike.com today.