Rollin Stapp

BEDS5
BATHS5 full 1 partial
SQUARE FEET6,113
MLS#7832996
STATUS
PROPERTY TYPEResidential - Single Family
SCHOOLSawnee - West Forsyth
Property Description
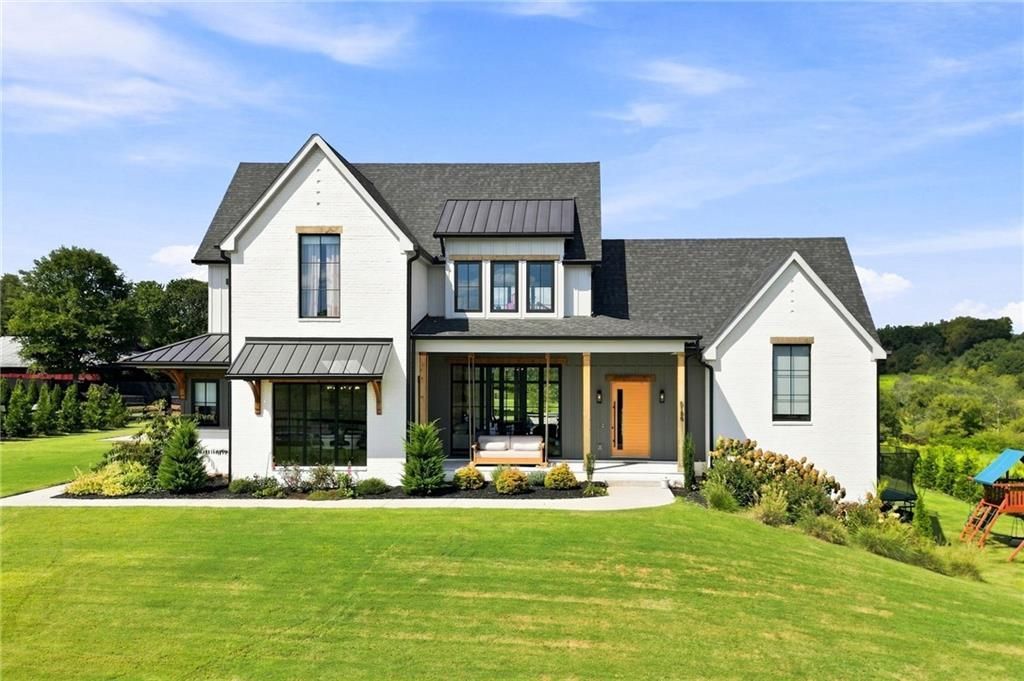
Built less than two years ago, this masterfully designed 5-bedroom, 5.5-bathroom estate offers a seamless blend of elevated architecture and comfortable daily living. Soaring beamed ceilings, oversized metal windows, day/night recessed lighting, and bespoke cabinetry set a warm, tailored tone throughout the home, with custom built-in cabinetry extending across every bedroom closet, linen closet, and laundry space. Designed for modern flexibility, the home features dual dedicated home offices along with a showpiece chef's kitchen equipped with a 48-inch Sub-Zero, a 48-inch Wolf range with griddle and double oven, and a full scullery complete with a third oven, second dishwasher, sink, and refrigerator space.Indoor-outdoor living is effortless thanks to a dramatic 10'x16' accordion glass door that connects the main living area directly to a resort-style outdoor retreat. Step out to a heated pool and integrated spa, an outdoor grilling kitchen, and a cozy exterior fireplace?all overlooking breathtaking rolling pasture views. Set on a fully fenced and gated one-acre lot, the property features a 3-car garage and abundant open green space for recreation. On the main level, the private primary retreat offers a true spa feel with a bidet, a freestanding soaking tub and a walk-in shower with dual shower heads and an overhead rain feature, while the primary closet connects directly to the main laundry room outfitted with a built-in drying rack and soaking sink.The upper level is thoughtfully configured for family and guests, offering three private en-suite bedrooms, an expansive bonus room, and a convenient secondary laundry room. Downstairs, the finished walkout basement serves as the ultimate entertaining floor, complete with a game room, a fifth en-suite bedroom, a second accordion glass door opening to the grounds, and a full wet bar appointed with wine and beverage coolers, an ice maker, and a third dishwasher. Tucked behind a custom bookshelf, a hidden speakeasy provides the perfect secret hideaway for your very best bottles.Situated in a premier no-HOA enclave of just six properties in prime Forsyth County, the home is ideally located only 0.7 miles from Milton and 0.5 miles from Cherokee, putting Vickery Village, Downtown Alpharetta, and Cumming City Center just minutes away. The setting pairs total lifestyle freedom and prime location convenience with the major financial advantage of Forsyth County taxes, including the 100% School Tax Exemption for ages 65+.
Property Features
Property Type: Residential - Single Family
Basement: Yes
Basement: Daylight, Exterior Entry, Finished, Finished Bath, Full, Walk-Out Access
Cooling: Ceiling Fan(s), Central Air, Multi Units, Zoned
Fireplaces: 2
Garage: 3
Heating: Central, Hot Water, Natural Gas, Zoned
Home Style: Craftsman, Other
Lot Size: 1.00 Acres
Roof Type: Composition, Shingle
Taxes: $13,709
Year Built: 2024
Feature Descriptions
Appliances: Dishwasher, Disposal, Double Oven, ENERGY STAR Qualified Appliances, ENERGY STAR Qualified Water Heater, Gas Range, Microwave, Range Hood, Self Cleaning Oven, Tankless Water Heater, Other
Bedroom Features: Master on Main
Days on Site: 8
Dining: Butlers Pantry, Open Concept
Exterior: Brick 4 Sides, Cedar, HardiPlank Type
Exterior: Gas Grill, Lighting, Private Entrance, Private Yard
Fireplace: Double Sided, Family Room, Gas Log, Gas Starter, Outside, Stone
Interior: Beamed Ceilings, Cathedral Ceiling(s), Disappearing Attic Stairs, Double Vanity, Entrance Foyer, High Ceilings 9 ft Lower, High Ceilings 9 ft Upper, High Ceilings 10 ft Main, Vaulted Ceiling(s), Walk-In Closet(s), Wet Bar, Other
Kitchen: Breakfast Bar, Cabinets White, Kitchen Island, Pantry Walk-In, Second Kitchen, Solid Surface Counters, Stone Counters, View to Family Room, Other
Laundry: Laundry Room, Main Level, Sink, Upper Level
Lot: Back Yard, Cul-De-Sac, Farm, Front Yard, Landscaped
Lot Dimensions: x
Master Bath: Bidet, Double Shower, Double Vanity, Separate Tub/Shower
Neighborhood Amenities: Near Schools, Near Shopping, Near Trails/Greenway
Parking Notes: Driveway, Garage, Garage Door Opener, Garage Faces Si
Parking Total: 4
Pool: Heated, In Ground, Pool/Spa Combo, Private, Salt Water, Waterfall
Road Frontage: Private Road
Road Surface: Paved
Security: Carbon Monoxide Detector(s), Fire Alarm, Secured Garage/Parking, Security Service
Sewer: Septic Tank
Spa: Yes
Spa: Private
Special View Info: Rural, Trees/Woods, Ot
Swimming Pool: Yes
Utilities: Cable Available, Electricity Available, Natural Gas Available, Phone Available, Underground Utilities, Water Available
Water: Public
Local Schools
High School: West Forsyth
Middle School: Hendricks
Elementary School: Sawnee
School District: Sawnee - West Forsyth
Listed By / Shown By
Listed By
Agency Name: Georgia Homes and Land, Inc.
Agency Phone: 770-561-5483
Shown By
Agent Name: Rollin Stapp
Agent Phone: (423) 227-7504
Agency Title: Crye-Leike Real Estate Services

Source: FMLS
Estimate Your Payment
Estimated Payment
$ 6,617.40 per month $4,840.61 Principal & Interest $1,142.42 Property Tax $634.38 Homeowner's InsuranceChange Payment Information
Listings identified with the FMLS IDX logo come from FMLS and are held by brokerage firms other than the owner of this website and the listing brokerage is identified
in any listing details. Information is deemed reliable but is not guaranteed. If you believe any FMLS listing contains material that infringes your copyrighted
work, please click here DMCA Notice to review our DMCA policy and learn how to submit a takedown request. © 2026 First Multiple Listing Service, Inc.
Privacy Policy / DMCA Notice / ADA Accessibility


This site is hosted, designed and copyright
© 1994 - 2026 by
Delta Media Group, Inc. -- Patent Pending --
5186 Howard Road | MLS# 7832996
This single family home located at 5186 Howard Road, Cumming, GA 30040 is currently listed for sale with an asking price of $2,175,000. This property was built in 2024 and has 5 bedrooms and 5 full and 1 partial baths with 6113 sq. ft. Howard Road is located within the Sawnee - West Forsyth school district. Search Cumming real estate on rollinstapp.crye-leike.com today.