Rollin Stapp

BEDS5
BATHS4 full 1 partial
SQUARE FEET4,364
MLS#7813783
STATUS
PROPERTY TYPEResidential - Single Family
SUBDIVISIONMonarch Village
SCHOOLRed Oak - Dutchtown
Property Description
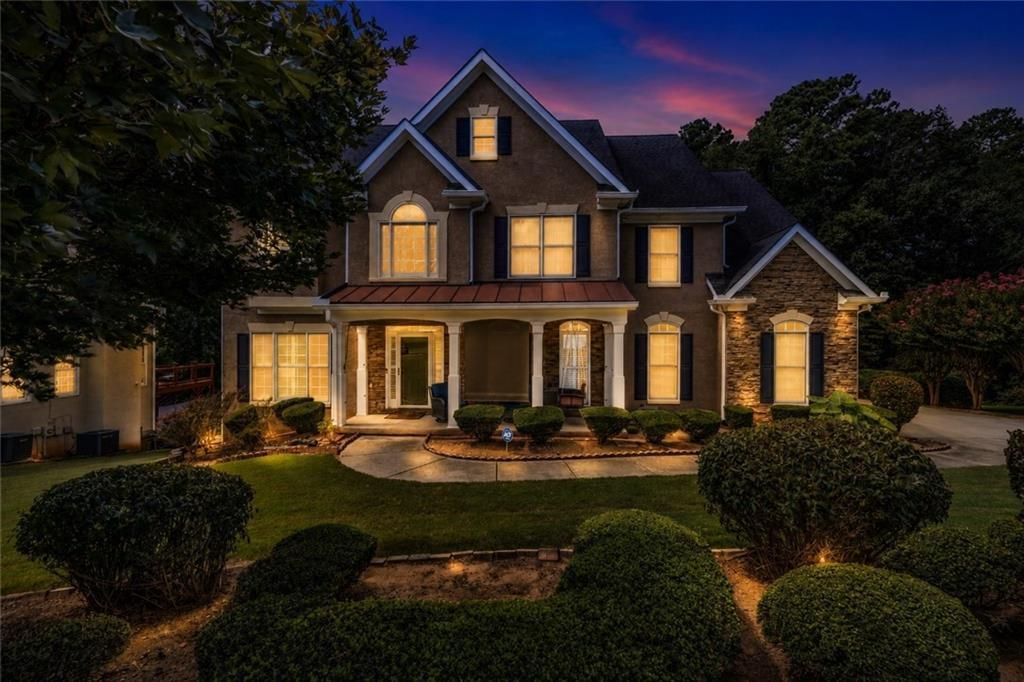
Welcome to 520 Monarch Lake Way, where comfort, elegance, and possibility come together in one exceptional home. Step through the front door into a soaring foyer filled with natural light, where wrought-iron staircase rails and newly installed luxury vinyl plank flooring immediately set the tone with warmth and sophistication. The new LVP extends throughout the main level and continues into the second-floor bedrooms, creating a polished, cohesive, and low-maintenance finish from top to bottom. The updated kitchen is designed for both everyday living and memorable gatherings. Freshly painted cabinetry, sleek new hardware, generous workspace, and a brand-new double oven create a setting where Sunday dinners, holiday meals, and quiet morning coffee all feel right at home. Dual staircases lead upstairs to an expansive owner's suite that feels like a private retreat. A spacious sitting area offers the perfect place to unwind, read, work, or simply enjoy a quiet moment at the end of the day. The refreshed ensuite features new tile flooring, a double vanity, separate shower, and a generous walk-in closet. Two secondary bedrooms share a convenient Jack-and-Jill bath, while another bedroom provides added privacy for family members or overnight guests. Every bathroom has been refreshed with new tile flooring and updated fixtures, giving the home a clean and cohesive contemporary feel. The inviting front porch features cordless outdoor roller shades for UV blockout, adding charm, comfort, and a cool shaded welcome before guests even step inside. The finished terrace level opens the door to possibilities rarely found in one home. With its own private exterior entrance and flexible salon-ready area, the space may serve as a stylish beauty or barber studio, home office, guest retreat, fitness center, game room, creative space, or multigenerational living area, subject to applicable requirements. It is a floor plan designed to evolve with your lifestyle. Outside, the home is situated on a 0.443-acre lot featuring a wooded backyard oasis?a serene, private retreat perfect for outdoor enjoyment, gatherings, or quiet evenings surrounded by nature. A three-car garage provides the additional parking, storage, hobby, and workshop space today's buyers value, while the community's water-park-inspired amenities offer even more opportunities to relax, connect, and enjoy life close to home. This is more than a home with extra space; it is a home with room for your family, your vision, and your future. Do not just tour it?claim it. Schedule your private showing today and step into the space, flexibility, and lifestyle waiting for you at 520 Monarch Lake Way.
Property Features
Property Type: Residential - Single Family
Basement: Yes
Basement: Daylight, Exterior Entry, Finished, Finished Bath, Full, Interior Entry
Cooling: Ceiling Fan(s), Central Air, Zoned
Fireplaces: 1
Garage: 3 car attached
Heating: Central, Forced Air, Natural Gas, Zoned
Home Style: Colonial, Craftsman, Traditional
Lot Size: 0.43 Acres
Roof Type: Composition
Taxes: $7,037
Year Built: 2000
Feature Descriptions
Appliances: Dishwasher, Double Oven, Electric Cooktop, Gas Water Heater, Microwave, Refrigerator
Association Fee Includes: Swim, Tennis
Bedroom Features: Oversized Master, Sitting Room, Split Bedroom Plan
Days on Site: 46
Dining: Separate Dining Room
Exterior: Stone, Stucco
Exterior: Private Entrance
Fireplace: Gas Starter, Great Room
HOA Fee: 645/Semi-Annually
HOA Y/N: Yes
Interior: Bookcases, Disappearing Attic Stairs, Entrance Foyer, Entrance Foyer 2 Story, High Ceilings 9 ft Lower, High Ceilings 10 ft Main, High Ceilings 10 ft Upper, High Speed Internet, His and Hers Closets, Tray Ceiling(s), Walk-In Closet(s)
Kitchen: Breakfast Bar, Cabinets White, Eat-in Kitchen, Kitchen Island, Pantry, Pantry Walk-In, Solid Surface Counters, View to Family Room
Laundry: Laundry Room, Upper Level
Lot: Back Yard, Landscaped, Sloped, Wooded
Lot Dimensions: x
Master Bath: Double Vanity, Separate Tub/Shower, Vaulted Ceiling(s), Whirlpool Tub
Neighborhood Amenities: Clubhouse, Fishing, Homeowners Assoc, Lake, Near Shopping, Pickleball, Playground, Pool, Sidewalks, Street Lights, Tennis Court(s), Other
Parking Notes: Attached, Driveway, Garage, Garage Faces Side, Kitchen
Parking Total: 5
Road Frontage: City Street
Road Surface: Asphalt
Security: Smoke Detector(s)
Sewer: Public Sewer
Utilities: Cable Available, Electricity Available, Natural Gas Available, Phone Available, Sewer Available, Underground Utilities, Water Available
Water: Public
Local Schools
High School: Dutchtown
Middle School: Dutchtown
Elementary School: Red Oak
School District: Red Oak - Dutchtown
Listed By / Shown By
Listed By
Agency Name: Coldwell Banker Realty
Agency Phone: 404-874-2262
Shown By
Agent Name: Rollin Stapp
Agent Phone: (423) 227-7504
Agency Title: Crye-Leike Real Estate Services

Source: FMLS
Estimate Your Payment
Estimated Payment
$ 1,844.78 per month $1,112.56 Principal & Interest $586.42 Property Tax $145.80 Homeowner's InsuranceChange Payment Information
Listings identified with the FMLS IDX logo come from FMLS and are held by brokerage firms other than the owner of this website and the listing brokerage is identified
in any listing details. Information is deemed reliable but is not guaranteed. If you believe any FMLS listing contains material that infringes your copyrighted
work, please click here DMCA Notice to review our DMCA policy and learn how to submit a takedown request. © 2026 First Multiple Listing Service, Inc.
Privacy Policy / DMCA Notice / ADA Accessibility


This site is hosted, designed and copyright
© 1994 - 2026 by
Delta Media Group, Inc. -- Patent Pending --
520 Monarch Lake Way | MLS# 7813783
This single family home located at 520 Monarch Lake Way, Stockbridge, GA 30281 is currently listed for sale with an asking price of $499,900. This property was built in 2000 and has 5 bedrooms and 4 full and 1 partial baths with 4364 sq. ft. Monarch Lake Way is located in the Monarch Village subdivision within the Red Oak - Dutchtown school district. Search Monarch Village real estate on rollinstapp.crye-leike.com today.