Rollin Stapp

BEDS3
BATHS1 full 1 partial
SQUARE FEET1,580
MLS#7786451
STATUS
PROPERTY TYPEResidential - Single Family
SUBDIVISIONBuena Vista Heights
SCHOOLNarvie Harris - McNair
Property Description
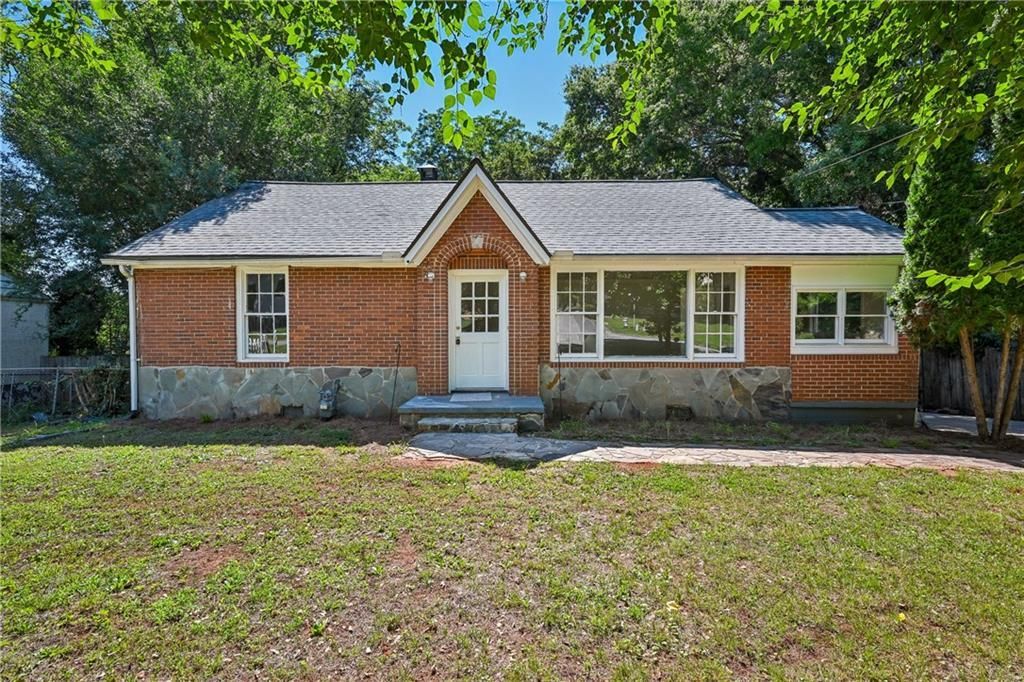
They don't build them like this anymore... but they sure can update them! This charming 1947home blends timeless character with modern touches, offering 3 bedrooms and 2 full bathroomsdesigned for today's lifestyle. Fresh interior paint and new carpet create a move-in ready feel,while the updated all-white kitchen brings a bright and inviting space to prepare meals andgather with loved ones. A separate dining room adds the perfect setting for holiday dinners,game nights, or Sunday brunches that turn into lasting memories.Whether you're a first-time buyer looking for a place to call your own, downsizing withoutsacrificing comfort, or simply searching for a home with personality and updates alreadycompleted, this one checks all the boxes. Classic charm, thoughtful upgrades, and room tomake new memories?what more could you ask for? The only question left is... when would youlike to come take a look? Come turn the key.
Property Features
Property Type: Residential - Single Family
Basement: Crawl Space
Cooling: Ceiling Fan(s), Central Air
Heating: Central, Forced Air, Hot Water, Natural Gas
Home Style: Traditional
Lot Size: 0.25 Acres
Roof Type: Shingle
Taxes: $4,744
Year Built: 1947
Feature Descriptions
Appliances: Gas Range, Range Hood
Bedroom Features: Master on Main
Days on Site: 48
Dining: Separate Dining Room
Exterior: Rain Gutters, Rear Stairs
Exterior: Brick 4 Sides, Frame
Interior: High Speed Internet
Kitchen: Cabinets White, Pantry, Solid Surface Counters
Laundry: Electric Dryer Hookup, Main Level
Lot: Back Yard, Front Yard, Landscaped, Level, Wooded
Lot Dimensions: 73X70X149X150
Master Bath: Tub/Shower Combo
Neighborhood Amenities: Near Schools, Near Shopping
Parking Notes: Attached, Carport, Driveway
Parking Total: 2
Road Frontage: City Street, County Road
Road Surface: Paved
Security: yes
Security: Security System Owned
Sewer: Public Sewer
Special View Info: Trees/Woods
Utilities: Electricity Available, Natural Gas Available, Phone Available, Sewer Available, Water Available
Water: Public
Local Schools
High School: McNair
Middle School: McNair - Dekalb
Elementary School: Narvie Harris
School District: Narvie Harris - McNair
Listed By / Shown By
Listed By
Agency Name: Mark Spain Real Estate
Agency Phone: 770-886-9000
Shown By
Agent Name: Rollin Stapp
Agent Phone: (423) 227-7504
Agency Title: Crye-Leike Real Estate Services

Source: FMLS
Estimate Your Payment
Estimated Payment
$ 1,125.33 per month $645.41 Principal & Interest $395.33 Property Tax $84.58 Homeowner's InsuranceChange Payment Information
Listings identified with the FMLS IDX logo come from FMLS and are held by brokerage firms other than the owner of this website and the listing brokerage is identified
in any listing details. Information is deemed reliable but is not guaranteed. If you believe any FMLS listing contains material that infringes your copyrighted
work, please click here DMCA Notice to review our DMCA policy and learn how to submit a takedown request. © 2026 First Multiple Listing Service, Inc.
Privacy Policy / DMCA Notice / ADA Accessibility


This site is hosted, designed and copyright
© 1994 - 2026 by
Delta Media Group, Inc. -- Patent Pending --
523 Ashburton Avenue | MLS# 7786451
This single family home located at 523 Ashburton Avenue, Decatur, GA 30032 is currently listed for sale with an asking price of $290,000. This property was built in 1947 and has 3 bedrooms and 1 full and 1 partial baths with 1580 sq. ft. Ashburton Avenue is located in the Buena Vista Heights subdivision within the Narvie Harris - McNair school district. Search Buena Vista Heights real estate on rollinstapp.crye-leike.com today.