Rollin Stapp

BEDS4
BATHS2 full 1 partial
SQUARE FEET1,716
MLS#1538143
STATUSActive
PROPERTY TYPEResidential - Single Family
SUBDIVISIONTiftonia Section #1
NEIGHBORHOODLookout Mountain
Property Description
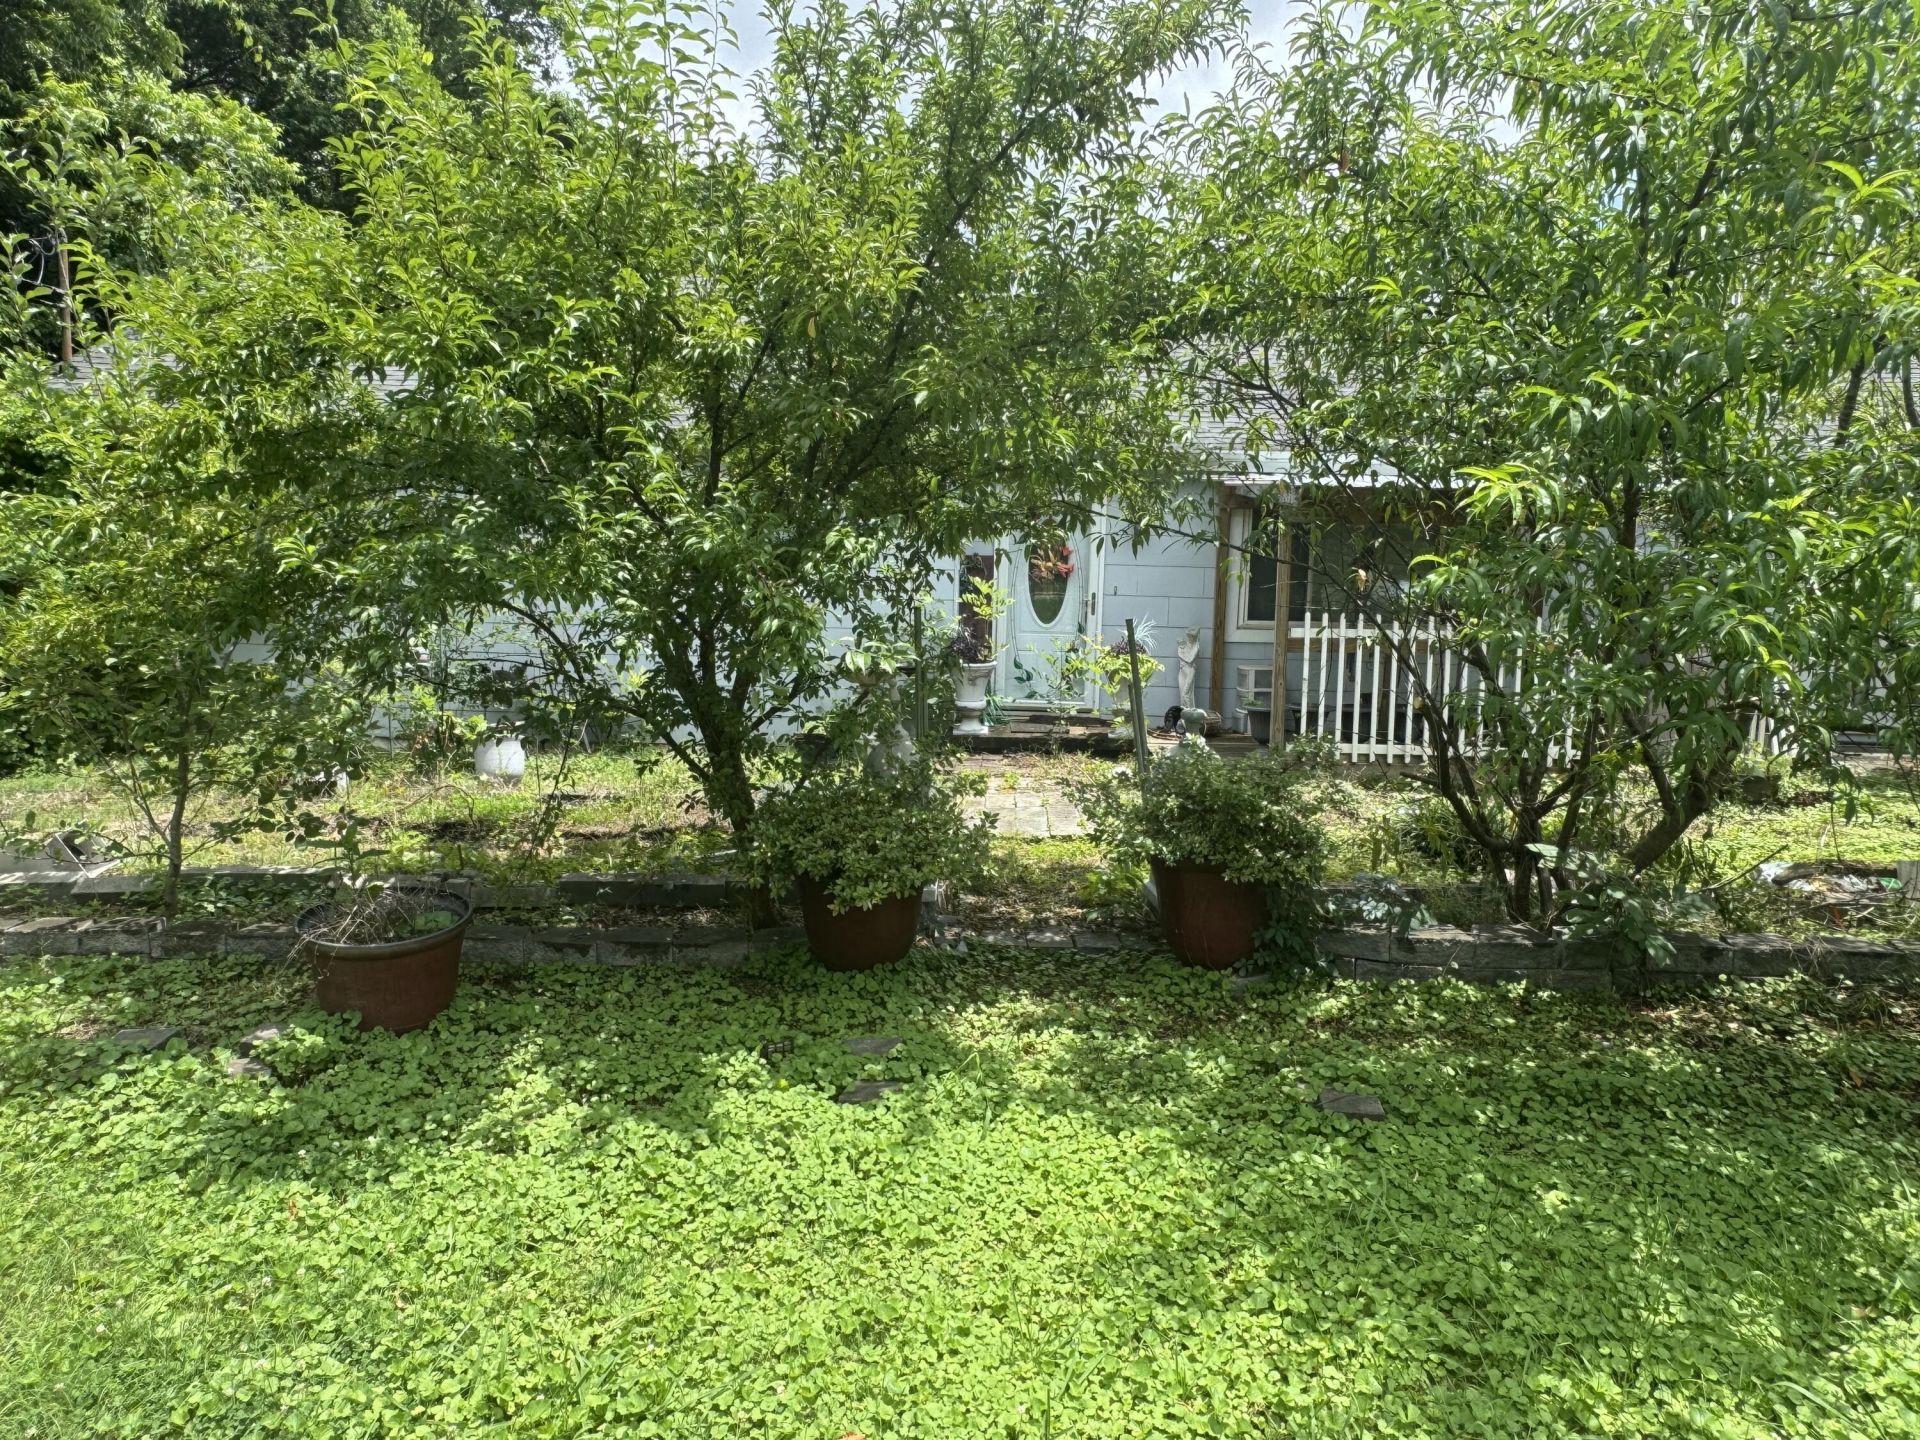
This home will go very fast. The home is 4 bedroom, 2 bath, with 3 garages located in back, The garages are wired 220 and have lots of plug, can support am RV as well. There is plenty to park vehicles and an RV. This is a distressed home so the will go very fast. The floors are all wood and the rooms are very spacious. The home is one level making it idea for those seeking to live on one level and have a lot of extra space. The yard was once a paradise and can be very easily again. The front of the house is hard to see because of the awesome peach trees and coverings. This home is expected to go quick so book your appointment today. Home is as-is.
Property Features
Property Type: Residential - Single Family
Cooling: Electric
Fuel Type: Electric
Garage: 3
Heating: Central, Electric
Home Style: Ranch
Lot Size: 0.57 Acres
Taxes: $2,480
Year Built: 1945
Feature Descriptions
Appliances: Dishwasher, Electric Range, Electric Water Heater, Plumbed For Ice Maker
Common Amenities: None
Days on Site: 9
Exterior: Block, Cement Siding
Exterior Amenities: Private Yard, RV Hookup
Flooring: Hardwood
Interior Amenities: Open Floorplan
Laundry: Electric Dryer Hookup, Lower Level, Main Level
Lot: Back Yard, Level
Lot Dimensions: 100X250
Parcel #: 144f G 003
Parking: Asphalt, Driveway, Garage Door Opener, Garage Faces Front
Patio/Porch: Front Porch, Side Porch
Utilities: Cable Available, Electricity Available, Natural Gas Available, Sewer Connected, Water Connected
Windows: Aluminum Frames, Vinyl Frames
Local Schools
High School: Lookout Mountain High School
Middle School: Lookout Valley Middle
Elementary School: Lookout Valley Elementary
Listed By / Shown By
Listed By
Agency Name: Blue Key Properties LLC
Agency Phone: 423-877-1966
Shown By
Agent Name: Rollin Stapp
Agent Phone: (423) 227-7504
Agency Title: Crye-Leike Real Estate Services

Source: CARMLS
Estimate Your Payment
Estimated Payment
$ 951.77 per month $658.77 Principal & Interest $206.67 Property Tax $86.33 Homeowner's InsuranceChange Payment Information
Privacy Policy / DMCA Notice / ADA Accessibility


This site is hosted, designed and copyright
© 1994 - 2026 by
Delta Media Group, Inc. -- Patent Pending --
528 Browns Ferry Road | MLS# 1538143
This single family home located at 528 Browns Ferry Road, Chattanooga, TN 37419 is currently listed for sale with an asking price of $295,999. This property was built in 1945 and has 4 bedrooms and 2 full and 1 partial baths with 1716 sq. ft. Browns Ferry Road is located in the Tiftonia Section #1 subdivision. Search Tiftonia Section #1 real estate on rollinstapp.crye-leike.com today.