Rollin Stapp

BEDS5
BATHS4 full
SQUARE FEET3,445
MLS#7753418
STATUS
PROPERTY TYPEResidential - Single Family
SUBDIVISIONPonderosa Farms Manor
SCHOOLChestnut Mountain - Cherokee Bluff
Property Description
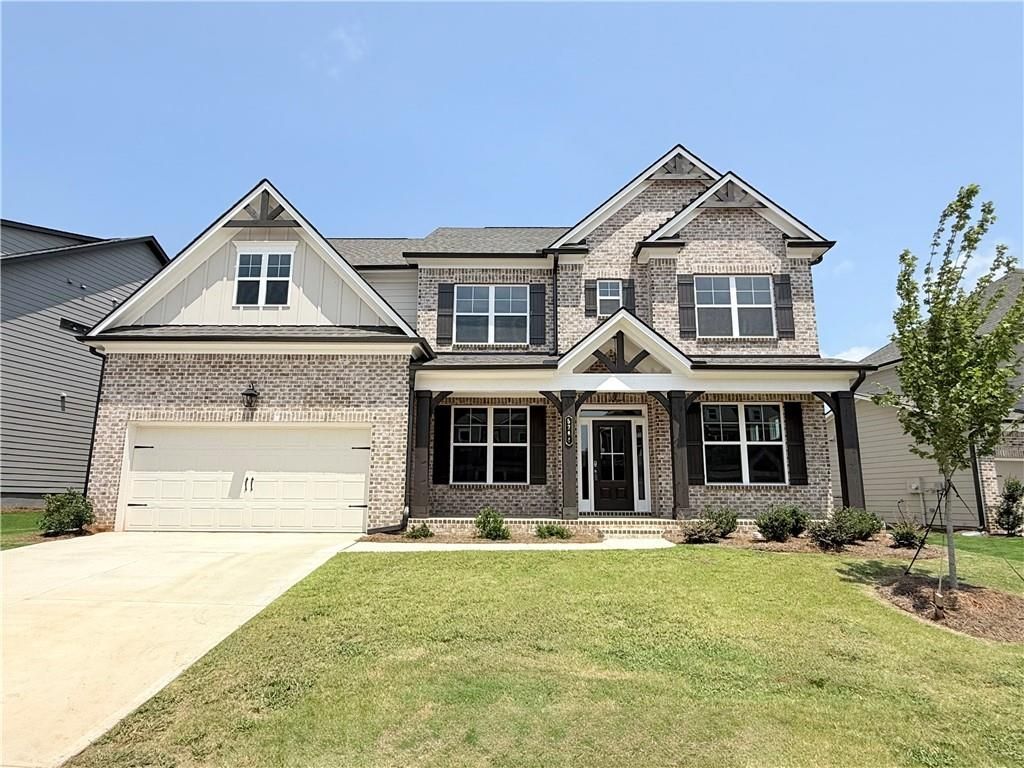
Turnbridge **PLEASE CONTACT THE LISTING AGENT TO LEARN ABOUT OUR AMAZING INCENTIVES!** This spacious 5-bedroom, 4-bathroom home offers a functional and elegant layout perfect for modern living. The main level features a guest suite with a full bath, a formal living room or study, a formal dining room, and a large great room with raised beam ceilings and that opens to the breakfast area and kitchen. The kitchen includes an island with bar stool seating, a walk-in pantry, and plenty of workspace, making it ideal for both everyday meals and entertaining. A mudroom with a built-in valet is conveniently located off the garage entry. Upstairs, you'll find a versatile media loft for game and movie night, the primary suite with a luxurious bathroom including a 7ft Shower, and three additional bedrooms. Two of the secondary bedrooms share a private shared bathroom, while the third is a private suite complete with its own bathroom and walk-in closet. The laundry room is also located upstairs for added convenience. Enjoy and relax on the covered Patio. Embrace the future with the included SMART HOUSE PACKAGE, featuring cutting-edge technology such as Ring Doorbell, Echo Show 8, Ecobee Thermostats, and Kwikset Halo Smart Front Door Lock. The WIFI-enabled garage door opener adds an extra layer of convenience. This home is READY NOW!! Conveniently located to Chateau Elan, Braselton, Hoschton & Flowery Branch.
Upcoming Open Houses
Open House Saturday September 26th, 2:00pm - 4:00pm
Open House Sunday September 27th, 2:00pm - 4:00pm
Property Features
Property Type: Residential - Single Family
Cooling: Ceiling Fan(s), Central Air, Electric, Zoned
Fireplaces: 1
Garage: 2
Heating: Electric
Home Style: Traditional
Lot Size: 0.25 Acres
Roof Type: Composition, Shingle
Taxes: $10
Year Built: 2026
Feature Descriptions
Appliances: Dishwasher, Disposal, Electric Oven
Bedroom Features: Split Bedroom Plan
Days on Site: 161
Dining: Separate Dining Room
Exterior: Brick Front, Cement Siding, Concrete
Exterior: Rain Gutters
Fireplace: Electric, Great Room
HOA Fee: 650/Annually
HOA Y/N: Yes
Interior: Beamed Ceilings, Crown Molding, Disappearing Attic Stairs, Double Vanity, Entrance Foyer, High Ceilings 9 ft Lower, Smart Home, Walk-In Closet(s)
Kitchen: Breakfast Room, Cabinets White, Kitchen Island, Other Surface Counters, Pantry Walk-In, Solid Surface Counters, View to Family Room
Laundry: In Hall, Upper Level
Lot: Back Yard, Level
Master Bath: Double Vanity, Separate Tub/Shower
Neighborhood Amenities: Homeowners Assoc, Pickleball, Pool, Sidewalks, Street Lights
Parking Notes: Driveway, Garage, Garage Door Opener, Garage Faces Fr
Parking Total: 2
Road Surface: Asphalt, Paved
Security: Smoke Detector(s)
Sewer: Public Sewer
Utilities: Electricity Available, Natural Gas Available, Phone Available, Sewer Available, Underground Utilities
Water: Private
Local Schools
High School: Cherokee Bluff
Middle School: Cherokee Bluff
Elementary School: Chestnut Mountain
School District: Chestnut Mountain - Cherokee Bluff
Listed By / Shown By
Listed By
Agency Name: Chafin Realty, Inc.
Agency Phone: 770-831-0844
Shown By
Agent Name: Rollin Stapp
Agent Phone: (423) 227-7504
Agency Title: Crye-Leike Real Estate Services

Source: FMLS
Estimate Your Payment
Estimated Payment
$ 1,459.63 per month $1,289.77 Principal & Interest $0.83 Property Tax $169.03 Homeowner's InsuranceChange Payment Information
Listings identified with the FMLS IDX logo come from FMLS and are held by brokerage firms other than the owner of this website and the listing brokerage is identified
in any listing details. Information is deemed reliable but is not guaranteed. If you believe any FMLS listing contains material that infringes your copyrighted
work, please click here DMCA Notice to review our DMCA policy and learn how to submit a takedown request. © 2026 First Multiple Listing Service, Inc.
Privacy Policy / DMCA Notice / ADA Accessibility


This site is hosted, designed and copyright
© 1994 - 2026 by
Delta Media Group, Inc. -- Patent Pending --
5284 Baymont Drive | MLS# 7753418
This single family home located at 5284 Baymont Drive, Gainesville, GA 30507 is currently listed for sale with an asking price of $579,524. This property was built in 2026 and has 5 bedrooms and 4 full baths with 3445 sq. ft. Baymont Drive is located in the Ponderosa Farms Manor subdivision within the Chestnut Mountain - Cherokee Bluff school district. Search Ponderosa Farms Manor real estate on rollinstapp.crye-leike.com today.