Rollin Stapp

BEDS3
BATHS2 full
SQUARE FEET1,800
MLS#7852776
STATUS
PROPERTY TYPEResidential - Single Family
SUBDIVISIONThomas Glen
SCHOOLEast Fannin - Fannin
Property Description
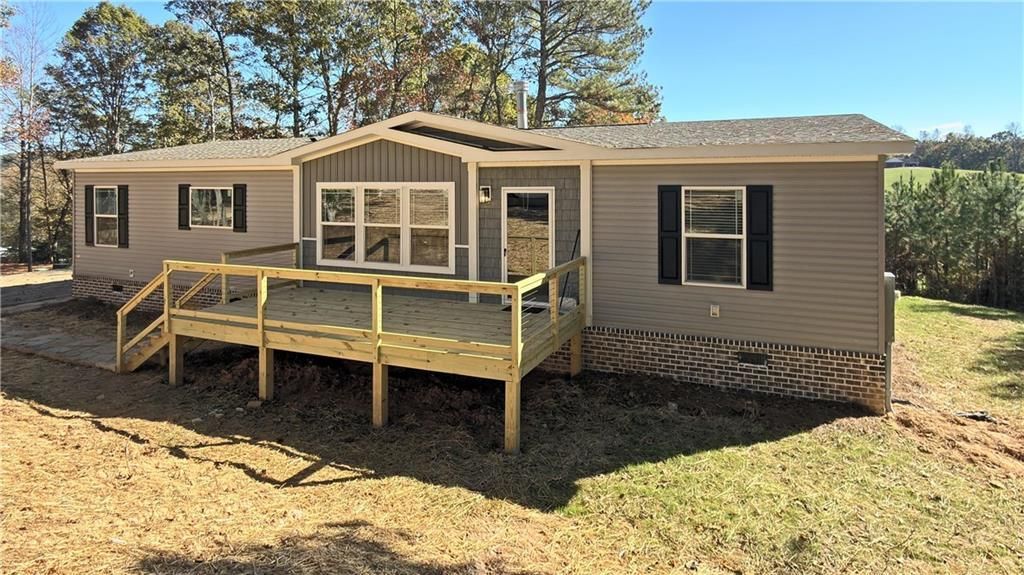
Brand-new Clayton Remington on a full acre in Morganton, never lived in and loaded with upgrades, including drywall throughout and brick skirting! This [3BR/2BA, ±1,800 sq ft] home sits on a permanent foundation and is fully financeable with FHA, USDA or conventional loans. A new front deck leads into an open living room built around a stacked-stone wood-burning fireplace with a rustic beam mantel. The kitchen has white shaker cabinets, a large island, a stainless farmhouse sink, stainless appliances with a built-in microwave and chimney hood, and a sunny breakfast nook. The primary suite has a walk-in closet, double vanity, tiled walk-in shower and separate soaking tub. LVP flooring, crown molding and recessed lighting run throughout. It comes with a one-year warranty, and the SELLER IS CONTRIBUTING $10,000 toward closing costs or an interest rate buydown. This is located on Lot 6 in Thomas Glen Subdivision which is 1.11 acres, next to 255 Loving Road in Morganton. See the photos for more information. Minutes from Lake Blue Ridge and downtown Blue Ridge. Schedule your showing today!
Property Features
Property Type: Residential - Single Family
Cooling: Ceiling Fan(s)
Fireplaces: 1
Heating: Electric, Forced Air, Heat Pump
Home Style: Traditional
Lot Size: 1.11 Acres
Roof Type: Composition, Shingle
Taxes: $0
Year Built: 2026
Feature Descriptions
Appliances: Dishwasher, Electric Oven, Electric Range, Electric Water Heater, Microwave, Range Hood, Refrigerator, Self Cleaning Oven
Bedroom Features: Master on Main, Oversized Master
Days on Site: 29
Dining: Open Concept
Exterior: Brick Veneer, Vinyl Siding
Fireplace: Family Room, Living Room
Interior: Double Vanity
Kitchen: Cabinets White, Eat-in Kitchen, Kitchen Island, Laminate Counters, Solid Surface Counters, View to Family Room
Laundry: In Hall, Laundry Room, Main Level
Lot: Back Yard, Front Yard
Lot Dimensions: x
Master Bath: Double Vanity, Separate Tub/Shower, Soaking Tub
Parking Notes: Driveway, Level Driveway, Parking Pad
Parking Total: 4
Road Frontage: Private Road
Road Surface: Gravel
Sewer: Septic Tank
Special View Info: Trees/Woods, Other
Water: Public
Local Schools
High School: Fannin County
Middle School: Fannin County
Elementary School: East Fannin
School District: East Fannin - Fannin
Listed By / Shown By
Listed By
Agency Name: Century 21 Results
Agency Phone: 770-889-6090
Shown By
Agent Name: Rollin Stapp
Agent Phone: (423) 227-7504
Agency Title: Crye-Leike Real Estate Services

Source: FMLS
Estimate Your Payment
Estimated Payment
$ 855.86 per month $756.69 Principal & Interest $0.00 Property Tax (data not provided by mls) $99.17 Homeowner's InsuranceChange Payment Information
Listings identified with the FMLS IDX logo come from FMLS and are held by brokerage firms other than the owner of this website and the listing brokerage is identified
in any listing details. Information is deemed reliable but is not guaranteed. If you believe any FMLS listing contains material that infringes your copyrighted
work, please click here DMCA Notice to review our DMCA policy and learn how to submit a takedown request. © 2026 First Multiple Listing Service, Inc.
Privacy Policy / DMCA Notice / ADA Accessibility


This site is hosted, designed and copyright
© 1994 - 2026 by
Delta Media Group, Inc. -- Patent Pending --
53 Hampton Drive | MLS# 7852776
This single family home located at 53 Hampton Drive, Morganton, GA 30560 is currently listed for sale with an asking price of $340,000. This property was built in 2026 and has 3 bedrooms and 2 full baths with 1800 sq. ft. Hampton Drive is located in the Thomas Glen subdivision within the East Fannin - Fannin school district. Search Thomas Glen real estate on rollinstapp.crye-leike.com today.