Rollin Stapp

BEDS4
BATHS2 full
SQUARE FEET1,104
MLS#7810626
STATUS
PROPERTY TYPEResidential - Single Family
SUBDIVISIONGEO NEIGHBORHOOD-06
SCHOOLC. A. Roberts - East Paulding
Property Description
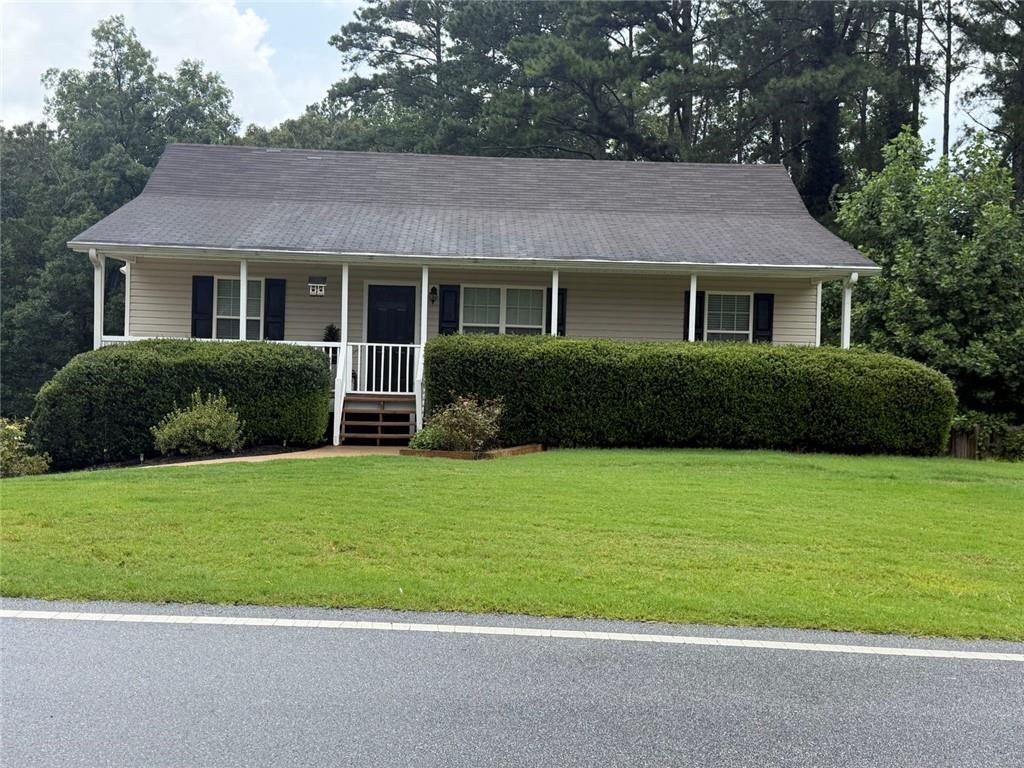
Welcome to 535 Holland Road, where comfort, convenience, and value come together. From the moment you arrive, you'll be welcomed by the spacious covered front porch?an ideal spot to enjoy your morning coffee or unwind at the end of the day.Designed for easy living, this home is a wonderful opportunity for first-time homebuyers, those looking to downsize, or anyone eager to add their own personal style and make a space truly their own.Situated on a generous lot, the private, fenced backyard offers plenty of room for children, pets, gardening, or outdoor entertaining. A detached storage shed provides additional space for tools, lawn equipment, or seasonal items, helping keep everything organized.Whether you're looking for a place to call home or a property with great potential, 535 Holland Road is ready to welcome you.
Property Features
Property Type: Residential - Single Family
Basement: Exterior Entry, Partial
Basement: Yes
Cooling: Central Air, Electric, Ceiling Fan(s)
Garage: 2
Heating: Heat Pump
Home Style: Ranch
Lot Size: 0.51 Acres
Roof Type: Composition
Taxes: $2,765
Year Built: 2007
Feature Descriptions
Appliances: Dishwasher, Electric Water Heater, Microwave, Refrigerator, Electric Range
Bedroom Features: Master on Main, Split Bedroom Plan
Days on Site: 10
Exterior: Storage
Exterior: Vinyl Siding
Interior: Vaulted Ceiling(s)
Kitchen: Eat-in Kitchen, Country Kitchen, Pantry Walk-In
Laundry: Electric Dryer Hookup, Laundry Room, In Kitchen
Lot: Back Yard, Other
Lot Dimensions: 00000000
Master Bath: Tub/Shower Combo
Parking Notes: Garage, Drive Under Main Level, Garage Door Opener
Parking Total: 2
Road Frontage: County Road
Road Surface: Asphalt
Security: Smoke Detector(s)
Sewer: Septic Tank
Utilities: Cable Available, Electricity Available, Natural Gas Available, Phone Available, Underground Utilities
Water: Public
Local Schools
High School: East Paulding
Middle School: East Paulding
Elementary School: C. A. Roberts
School District: C. A. Roberts - East Paulding
Listed By / Shown By
Listed By
Agency Name: Maximum One Realty Greater ATL.
Agency Phone: 770-919-8825
Shown By
Agent Name: Rollin Stapp
Agent Phone: (423) 227-7504
Agency Title: Crye-Leike Real Estate Services

Source: FMLS
Estimate Your Payment
Estimated Payment
$ 960.16 per month $645.19 Principal & Interest $230.42 Property Tax $84.55 Homeowner's InsuranceChange Payment Information
Listings identified with the FMLS IDX logo come from FMLS and are held by brokerage firms other than the owner of this website and the listing brokerage is identified
in any listing details. Information is deemed reliable but is not guaranteed. If you believe any FMLS listing contains material that infringes your copyrighted
work, please click here DMCA Notice to review our DMCA policy and learn how to submit a takedown request. © 2026 First Multiple Listing Service, Inc.
Privacy Policy / DMCA Notice / ADA Accessibility


This site is hosted, designed and copyright
© 1994 - 2026 by
Delta Media Group, Inc. -- Patent Pending --
535 Holland Road | MLS# 7810626
This single family home located at 535 Holland Road , Dallas, GA 30157 is currently listed for sale with an asking price of $289,900. This property was built in 2007 and has 4 bedrooms and 2 full baths with 1104 sq. ft. Holland Road is located in the GEO NEIGHBORHOOD-06 subdivision within the C. A. Roberts - East Paulding school district. Search GEO NEIGHBORHOOD-06 real estate on rollinstapp.crye-leike.com today.