Rollin Stapp

BEDS3
BATHS2 full
SQUARE FEET1,576
MLS#1542294
STATUSActive
PROPERTY TYPEResidential - Single Family
SUBDIVISIONHeritage Woods
Property Description
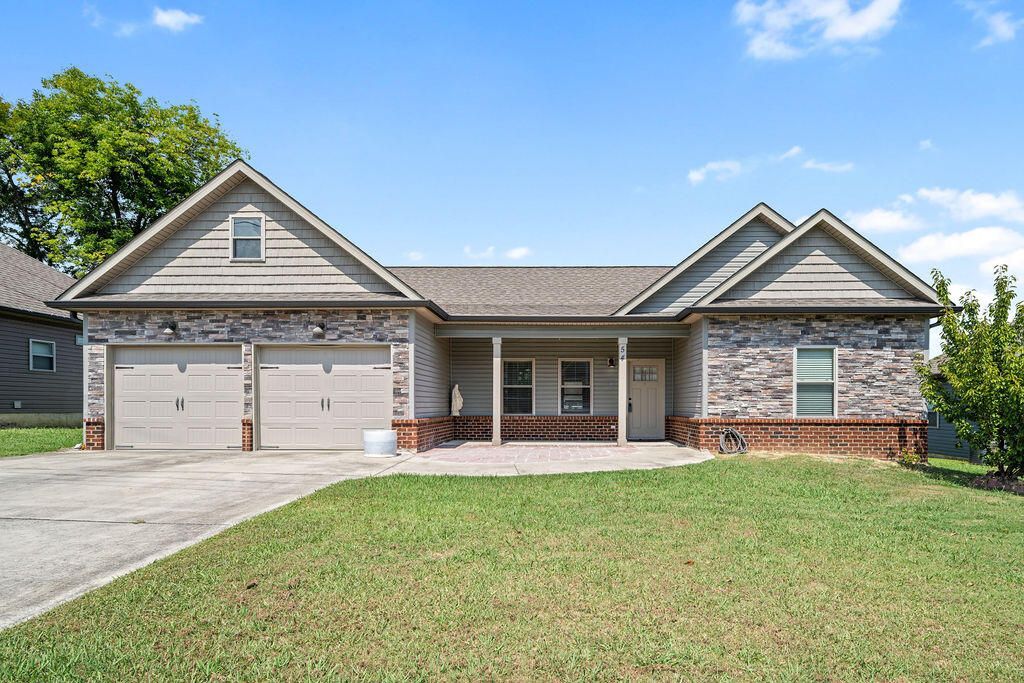
Welcome to 54 Franklin Cir, Fort Oglethorpe, GA 30742! This inviting 3-bedroom, 2-bathroom home offers comfortable living spaces and a special outdoor feature that makes it truly unique.One of the home's most charming highlights is the peaceful koi pond located just outside the kitchen window in the backyard. Imagine enjoying your morning coffee or preparing meals while looking out onto a tranquil water feature surrounded by nature--a wonderful place to relax and unwind.The home offers a practical layout with three bedrooms and two full bathrooms, providing plenty of space for family, guests, or a home office. The backyard adds another dimension to the property, creating a private setting for outdoor relaxation and entertaining with full privacy fence & porch.Come see the charm of this home and experience the koi pond view from the kitchen for yourself! Schedule your private showing today.
Property Features
Property Type: Residential - Single Family
Cooling: Central Air, Electric
Fireplaces: 1
Fuel Type: Electric
Garage: 2 car attached
Heating: Ceiling, Electric
Lot Size: 0.16 Acres
Taxes: $2,817
Feature Descriptions
Appliances: Dishwasher, Electric Water Heater, Free-Standing Electric Range, Microwave
Common Amenities: Sidewalks
Days on Site: 18
Exterior: Other, Stone
Exterior Amenities: Private Yard
Fireplace: Gas Log, Great Room
Flooring: Tile, Engineered Hardwood
Interior Amenities: Double Vanity, Granite Counters, Open Floorplan, Primary Downstairs, Walk-In Closet(s), Tub/shower Combo, Split Bedrooms
Laundry: Electric Dryer Hookup, Gas Dryer Hookup, Washer Hookup
Lot: Level, Split Possible
Lot Dimensions: 77X92
Parcel #: 0002j-176
Parking: Garage Door Opener, Garage Faces Front, Kitchen Level
Patio/Porch: Porch, Porch - Covered
Utilities: Cable Available, Sewer Connected
Windows: Insulated Windows, Vinyl Frames
Local Schools
High School: Heritage High School
Middle School: Heritage Middle
Elementary School: Battlefield Elementary
Listed By / Shown By
Listed By
Agency Name: Crye-Leike, REALTORS

Shown By
Agent Name: Rollin Stapp
Agent Phone: (423) 227-7504
Source: CARMLS
Estimate Your Payment
Estimated Payment
$ 1,078.02 per month $745.56 Principal & Interest $234.75 Property Tax $97.71 Homeowner's InsuranceChange Payment Information
Privacy Policy / DMCA Notice / ADA Accessibility


This site is hosted, designed and copyright
© 1994 - 2026 by
Delta Media Group, Inc. -- Patent Pending --
54 Franklin Circle | MLS# 1542294
This single family home located at 54 Franklin Circle, Fort Oglethorpe, GA 30742 is currently listed for sale by Crye-Leike, REALTORS, with an asking price of $335,000. This property has 3 bedrooms and 2 full baths with 1576 sq. ft. Franklin Circle is located in the Heritage Woods subdivision. Search Heritage Woods real estate on rollinstapp.crye-leike.com today.