Rollin Stapp

BEDS3
BATHS2 full 1 partial
SQUARE FEET2,632
MLS#7830369
STATUS
PROPERTY TYPEResidential - Single Family
SUBDIVISIONSprings 01
SCHOOLSycamore - Lanier
Property Description
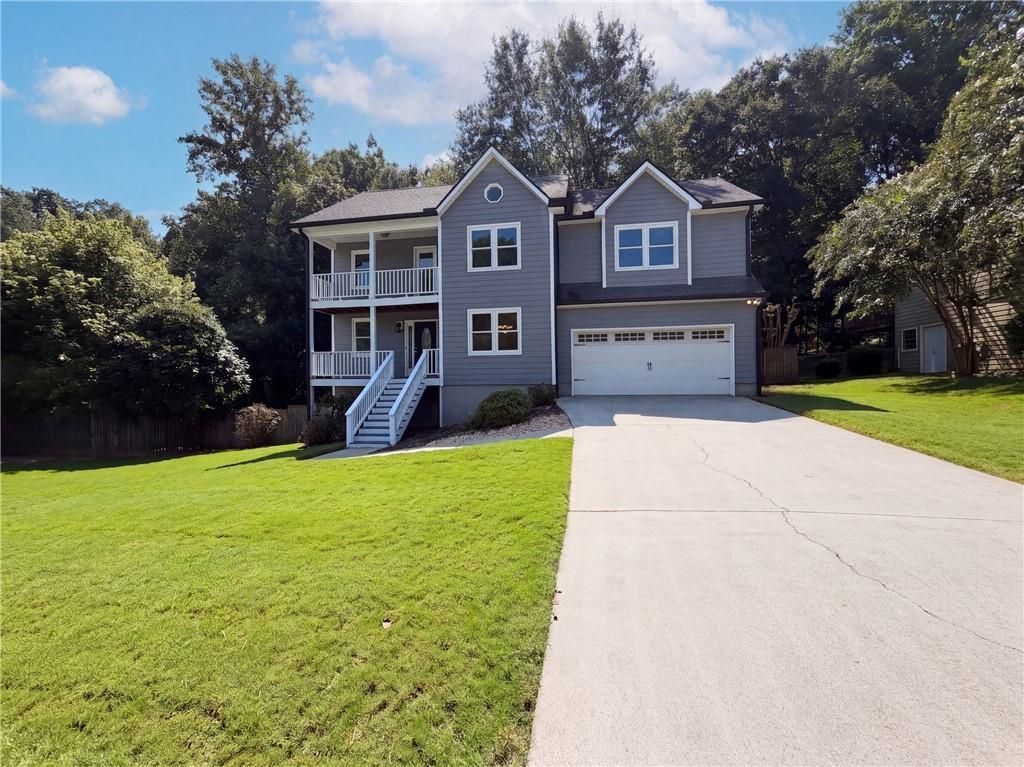
INCREDIBLE BUYER INCENTIVES: $6,000 MORTGAGE CONCESSION. Opendoor Home Loans will contribute up to $6,000 towards a permanent interest rate buy-down if you finance with Opendoor Home Loans LLC.This Sugar Hill home combines a two-story layout with refreshed interiors, outdoor living, and useful lower-level space. The main level features bright living and dining areas with wood-style flooring, a fireplace, and an easy connection to the kitchen. The kitchen includes dark cabinetry, stainless steel appliances, a center island, and access toward the deck. Upstairs, multiple bedrooms provide flexible space for sleeping, work, or hobbies, with updated baths including modern vanities and glass shower details. Recent interior paint, flooring repairs, pressure washing, landscaping, and completed maintenance support a clean presentation. Solar, an attached garage, an unfinished basement, and a wooded backyard add everyday function. Included 100-Day Home Warranty with buyer activation
Property Features
Property Type: Residential - Single Family
Basement: Exterior Entry
Cooling: Ceiling Fan(s)
Fireplaces: 1
Garage: 2
Heating: Central
Home Style: Traditional
Lot Size: 0.23 Acres
Roof Type: Composition
Taxes: $5,669
Year Built: 1993
Feature Descriptions
Days on Site: 16
Dining: Separate Dining Room
Exterior: Cement Siding, Other
Fireplace: Living Room
Kitchen: Pantry, Stone Counters
Laundry: Main Level, Other
Lot Dimensions: x
Master Bath: Shower Only, Other
Parking Notes: Driveway, Garage
Road Surface: Paved
Security: yes
Security: Security System Owned
Sewer: Public Sewer
Utilities: Electricity Available, Natural Gas Available, Sewer Available
Water: Public
Local Schools
High School: Lanier
Middle School: Lanier
Elementary School: Sycamore
School District: Sycamore - Lanier
Listed By / Shown By
Listed By
Agency Name: Opendoor Brokerage, LLC
Agency Phone: 480-462-5392
Shown By
Agent Name: Rollin Stapp
Agent Phone: (423) 227-7504
Agency Title: Crye-Leike Real Estate Services

Source: FMLS
Estimate Your Payment
Estimated Payment
$ 1,504.48 per month $912.48 Principal & Interest $472.42 Property Tax $119.58 Homeowner's InsuranceChange Payment Information
Listings identified with the FMLS IDX logo come from FMLS and are held by brokerage firms other than the owner of this website and the listing brokerage is identified
in any listing details. Information is deemed reliable but is not guaranteed. If you believe any FMLS listing contains material that infringes your copyrighted
work, please click here DMCA Notice to review our DMCA policy and learn how to submit a takedown request. © 2026 First Multiple Listing Service, Inc.
Privacy Policy / DMCA Notice / ADA Accessibility


This site is hosted, designed and copyright
© 1994 - 2026 by
Delta Media Group, Inc. -- Patent Pending --
5410 Windswept Trace | MLS# 7830369
This single family home located at 5410 Windswept Trace, Buford, GA 30518 is currently listed for sale with an asking price of $410,000. This property was built in 1993 and has 3 bedrooms and 2 full and 1 partial baths with 2632 sq. ft. Windswept Trace is located in the Springs 01 subdivision within the Sycamore - Lanier school district. Search Springs 01 real estate on rollinstapp.crye-leike.com today.