Rollin Stapp

BEDS4
BATHS3 full 1 partial
SQUARE FEET3,917
MLS#7833473
STATUS
PROPERTY TYPEResidential - Single Family
SUBDIVISIONSADDLE TREE
SCHOOLRiverside - North Gwinnett
Property Description
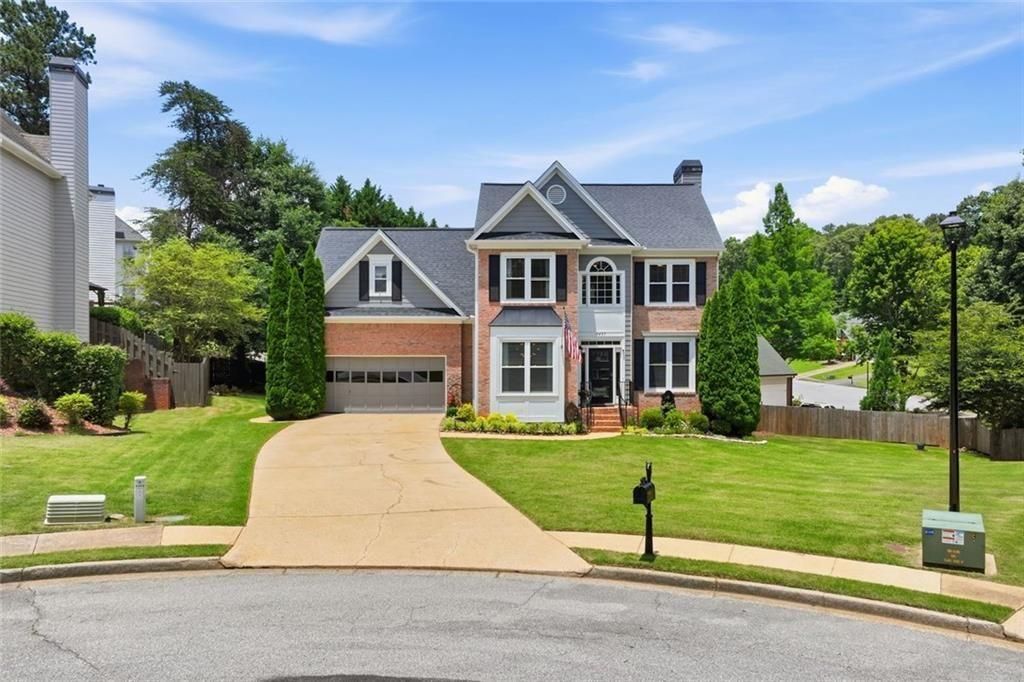
Exceptional value in a sought-after North Gwinnett location! Tucked away on a quiet CUL-DE-SAC in the desirable Saddle Tree swim, tennis and pickleball community, 5437 Blue Cedar Drive offers buyers something increasingly hard to find?a beautifully UPDATED,MOVE-IN READY home where so many of the big projects have already been completed. Step inside to a bright, welcoming interior featuring durable laminate flooring throughout the main level, crown molding, fresh paint, new carpet,updated lighting, new blinds and stylish finishes. The UPDATED KITCHEN features granite countertops, HIGH END STAINLESS STEEL APPLIANCES, breakfast bar seating and refreshed cabinetry, while the RENOVATED PRIMARY BATH offers an oversized tiled shower, updated countertops and tile flooring. The FINISHED DAYLIGHT TERRACE LEVEL level adds tremendous value and flexibility with new carpet and paint, a full bath, second laundry area and space that could easily serve as a 5th bedroom, guest suite, home office, gym or recreation area. Outside, buyers will appreciate the PROFESSIONALLY LANDSCAPED YARD, new backyard sod, privacy fencing on three sides, low-maintenance HardiePlank siding with brick accents and underground water piping designed to direct water away from the home and help prevent erosion. Most WINDOWS been replaced, with the original wood framing around the windows replaced with vinyl to help prevent future rot. Wooden exterior shutters were also replaced with low-maintenance vinyl shutters. And don't overlook the GARAGE-A RARE BONUS FOR OUTDOOR ENTHUSIASTS! One side is deep enough to accommodate a bass boat, and the owner has stored two fishing boats in the garage. With neighborhood restrictions prohibiting boat parking in the driveway or yard, having the ability to store a boat at home could mean significant convenience and savings compared with paying for off-site storage. Additional value comes from a HIGH EFFICIENCY TANKLESS WATER HEATER, main HVAC replaced in 2018, BRAND-NEW BASEMENT HVAC, an approximately 10-year-old roof and a TRANSFERABLE TERMITE BOND. The STOPLIGHT CONTROLLED ENTRANCE adds an extra level of accessibility and safety for residents. All of this is just minutes from shopping, dining, parks and major commuter routes and is served by highly regarded Riverside Elementary, North Gwinnett Middle and North Gwinnett High Schools. Why spend your time and money tackling someone else's deferred maintenance? THIS HOME OFFERS THE UPDATES, SPACE, LOCATION AND LIFESTYLE and lifestyle today's buyers are looking for?already in place and ready to enjoy.
Property Features
Property Type: Residential - Single Family
Basement: Yes
Basement: Finished, Finished Bath, Full, Walk-Out Access, Daylight
Cooling: Central Air
Fireplaces: 1
Garage: 2 car attached
Heating: Forced Air
Home Style: Traditional
Lot Size: 0.29 Acres
Roof Type: Composition
Taxes: $645
Year Built: 1999
Feature Descriptions
Appliances: Disposal, Microwave, Double Oven, Dishwasher, Gas Water Heater, Gas Oven
Association Fee Includes: Swim, Tennis
Bedroom Features: Split Bedroom Plan, Sitting Room
Days on Site: 15
Dining: Separate Dining Room
Exterior: Cement Siding, Brick Front, Concrete
Exterior: Private Yard, Rain Gutters, Garden
Fireplace: Masonry
HOA Fee: 645/Annually
HOA Y/N: Yes
Interior: Double Vanity, Disappearing Attic Stairs, Entrance Foyer 2 Story, High Ceilings 9 ft Main, High Ceilings 9 ft Lower, High Speed Internet
Kitchen: Cabinets Other, Pantry, Stone Counters, View to Family Room, Breakfast Bar, Eat-in Kitchen
Laundry: Laundry Room, Upper Level
Lot: Private, Back Yard, Cul-De-Sac, Landscaped
Lot Dimensions: 59x104x126x24x22x125
Master Bath: Double Vanity, Separate Tub/Shower, Whirlpool Tub, Vaulted Ceiling(s)
Neighborhood Amenities: Pool, Tennis Court(s), Homeowners Assoc, Street Lights, Pickleball, Near Schools, Near Shopping
Parking Notes: Attached, Garage
Parking Total: 2
Road Frontage: City Street
Road Surface: Paved
Security: Smoke Detector(s), Carbon Monoxide Detector(s)
Sewer: Public Sewer
Special View Info: Neighborhood
Utilities: Cable Available, Electricity Available, Natural Gas Available, Phone Available, Underground Utilities, Water Available
Water: Public
Local Schools
High School: North Gwinnett
Middle School: North Gwinnett
Elementary School: Riverside - Gwinnett
School District: Riverside - North Gwinnett
Listed By / Shown By
Listed By
Agency Name: Berkshire Hathaway HomeServices Georgia Properties
Agency Phone: 678-585-0070
Shown By
Agent Name: Rollin Stapp
Agent Phone: (423) 227-7504
Agency Title: Crye-Leike Real Estate Services

Source: FMLS
Estimate Your Payment
Estimated Payment
$ 1,594.30 per month $1,362.05 Principal & Interest $53.75 Property Tax $178.50 Homeowner's InsuranceChange Payment Information
Listings identified with the FMLS IDX logo come from FMLS and are held by brokerage firms other than the owner of this website and the listing brokerage is identified
in any listing details. Information is deemed reliable but is not guaranteed. If you believe any FMLS listing contains material that infringes your copyrighted
work, please click here DMCA Notice to review our DMCA policy and learn how to submit a takedown request. © 2026 First Multiple Listing Service, Inc.
Privacy Policy / DMCA Notice / ADA Accessibility


This site is hosted, designed and copyright
© 1994 - 2026 by
Delta Media Group, Inc. -- Patent Pending --
5437 Blue Cedar Drive | MLS# 7833473
This single family home located at 5437 Blue Cedar Drive, Sugar Hill, GA 30518 is currently listed for sale with an asking price of $612,000. This property was built in 1999 and has 4 bedrooms and 3 full and 1 partial baths with 3917 sq. ft. Blue Cedar Drive is located in the SADDLE TREE subdivision within the Riverside - North Gwinnett school district. Search SADDLE TREE real estate on rollinstapp.crye-leike.com today.