Rollin Stapp

BEDS5
BATHS4 full 1 partial
SQUARE FEET3,034
MLS#7841139
STATUS
PROPERTY TYPEResidential - Single Family
SUBDIVISIONLivingstone Park
SCHOOLVaughan - Harrison
Property Description
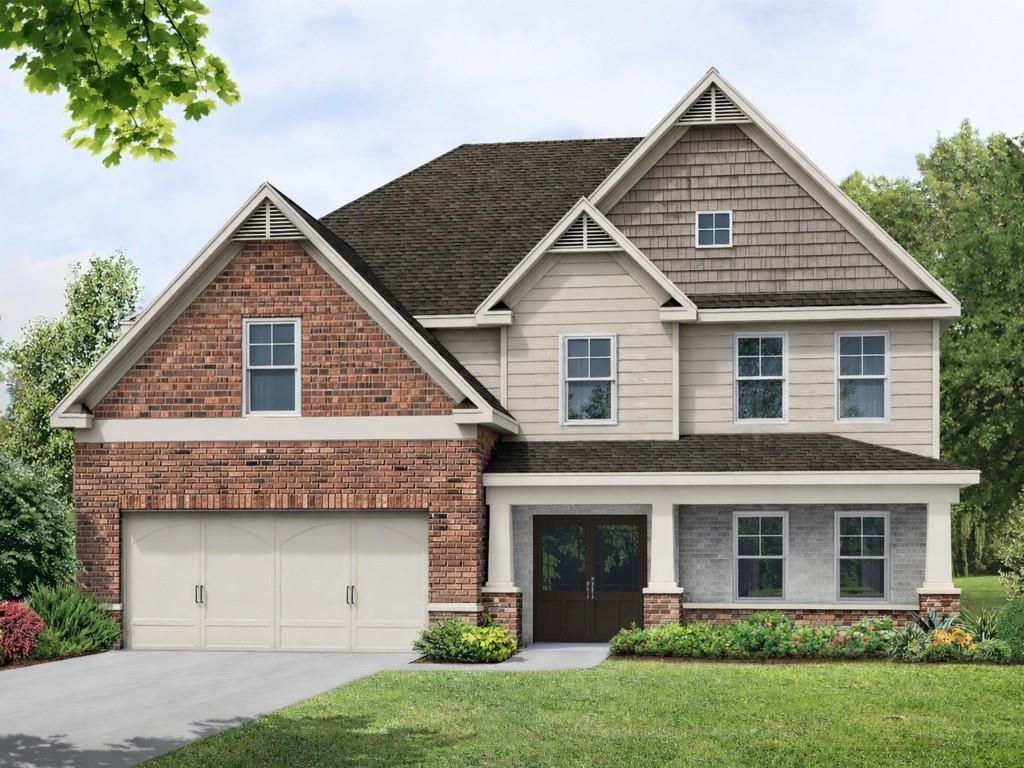
The Cobalt plan built by Heatherland Homes! Welcome to the Cobalt, an elegant two-story residence where timeless design, thoughtful functionality, and elevated finishes come together effortlessly. From the moment you enter, the home feels both impressive and inviting, with a gracious foyer opening to beautifully appointed living spaces, 9' ceilings, rich hardwood flooring, and a striking 42 gas fireplace that creates a natural focal point in the great room. Designed for both everyday living and effortless entertaining, the main level features a sophisticated dining room with an optional coffered ceiling and a private guest suite that offers exceptional flexibility for overnight guests, a home office, or multigenerational living. At the center of the home, the gourmet kitchen combines style and function with quartz countertops, a designer subway tile backsplash, and a premium stainless steel appliance package featuring double ovens, a 36 gas cooktop, and a built-in microwave drawer. The kitchen flows seamlessly into a bright breakfast area and open great room, creating a comfortable gathering space for everything from quiet mornings to lively evenings with friends. An optional butler's pantry provides an additional touch of luxury and convenience for those who love to entertain. Upstairs, the private owner's suite is designed as a true retreat. A beautiful tray ceiling adds architectural detail, while the spa-inspired bath features a frameless tiled shower, an oversized 66 freestanding soaking tub, and separate his-and-hers walk-in closets. A versatile loft creates additional space for a home office, reading area, or casual lounge, while generously sized secondary bedrooms provide comfort and privacy for family and guests. Throughout the Cobalt, carefully selected details elevate the everyday experience, including matte black designer lighting and hardware, smart-home wiring with integrated WAP and CAT6 connectivity, Low-E windows, and a high-efficiency 15 SEER HVAC system. With a choice of two distinctive architectural elevations and the option for a 2- or 3-car garage, the Cobalt offers the flexibility to create a home that feels uniquely your own. Set within Livingstone Park, the location is equally compelling. Enjoy convenient access to major highways, top-rated schools, premier shopping, and an exceptional selection of dining, while the trails and natural beauty of Kennesaw Mountain National Battlefield Park are just minutes away. The Cobalt is more than a beautifully designed home it is a refined, comfortable space thoughtfully crafted for the way you want to live. **Take advantage of our limited time special inventory pricing and ask about our special incentives with the use of a preferred lender. *All photos are stock photos from the builder.
Property Features
Property Type: Residential - Single Family
Cooling: Ceiling Fan(s), Central Air
Fireplaces: 1
Garage: 2
Heating: Central
Home Style: Craftsman, Traditional
Lot Size: 0.23 Acres
Roof Type: Composition, Shingle
Taxes: $0
Year Built: 2026
Feature Descriptions
Appliances: Dishwasher, Disposal, Double Oven, Electric Water Heater, Gas Cooktop, Microwave, Range Hood
Days on Site: 2
Dining: Butlers Pantry, Separate Dining Room
Exterior: Fiber Cement
Exterior: Private Entrance, Private Yard
Fireplace: Family Room, Gas Log
HOA Fee: 750/Annually
Interior: Beamed Ceilings, Bookcases, Cathedral Ceiling(s), Disappearing Attic Stairs, Entrance Foyer, High Ceilings 9 ft Main, High Ceilings 9 ft Upper, His and Hers Closets, Vaulted Ceiling(s)
Kitchen: Kitchen Island, Pantry, Solid Surface Counters, View to Family Room
Laundry: Laundry Room, Upper Level
Lot: Back Yard, Front Yard, Landscaped, Level
Lot Dimensions: 35x160x97x147
Master Bath: Double Vanity, Separate Tub/Shower, Soaking Tub
Parking Notes: Driveway, Garage, Garage Faces Front, Kitchen Level
Parking Total: 0
Road Surface: Paved
Security: Smoke Detector(s)
Sewer: Public Sewer
Special View Info: Trees/Woods, Other
Utilities: Electricity Available, Natural Gas Available, Underground Utilities, Water Available
Water: Public
Local Schools
High School: Harrison
Middle School: Lost Mountain
Elementary School: Vaughan
School District: Vaughan - Harrison
Listed By / Shown By
Listed By
Agency Name: RE/MAX Tru
Agency Phone: 770-502-6232
Shown By
Agent Name: Rollin Stapp
Agent Phone: (423) 227-7504
Agency Title: Crye-Leike Real Estate Services

Source: FMLS
Estimate Your Payment
Estimated Payment
$ 2,214.91 per month $1,958.28 Principal & Interest $0.00 Property Tax (data not provided by mls) $256.64 Homeowner's InsuranceChange Payment Information
Listings identified with the FMLS IDX logo come from FMLS and are held by brokerage firms other than the owner of this website and the listing brokerage is identified
in any listing details. Information is deemed reliable but is not guaranteed. If you believe any FMLS listing contains material that infringes your copyrighted
work, please click here DMCA Notice to review our DMCA policy and learn how to submit a takedown request. © 2026 First Multiple Listing Service, Inc.
Privacy Policy / DMCA Notice / ADA Accessibility


This site is hosted, designed and copyright
© 1994 - 2026 by
Delta Media Group, Inc. -- Patent Pending --
5591 Meadowstone Walk | MLS# 7841139
This single family home located at 5591 Meadowstone Walk , Kennesaw, GA 30152 is currently listed for sale with an asking price of $879,900. This property was built in 2026 and has 5 bedrooms and 4 full and 1 partial baths with 3034 sq. ft. Meadowstone Walk is located in the Livingstone Park subdivision within the Vaughan - Harrison school district. Search Livingstone Park real estate on rollinstapp.crye-leike.com today.