Rollin Stapp

BEDS3
BATHS2 full 1 partial
SQUARE FEET2,413
MLS#1542828
STATUSActive
PROPERTY TYPEResidential - Single Family
SUBDIVISIONAmberbrook Gardens Phase 1
NEIGHBORHOODChattanooga
Property Description
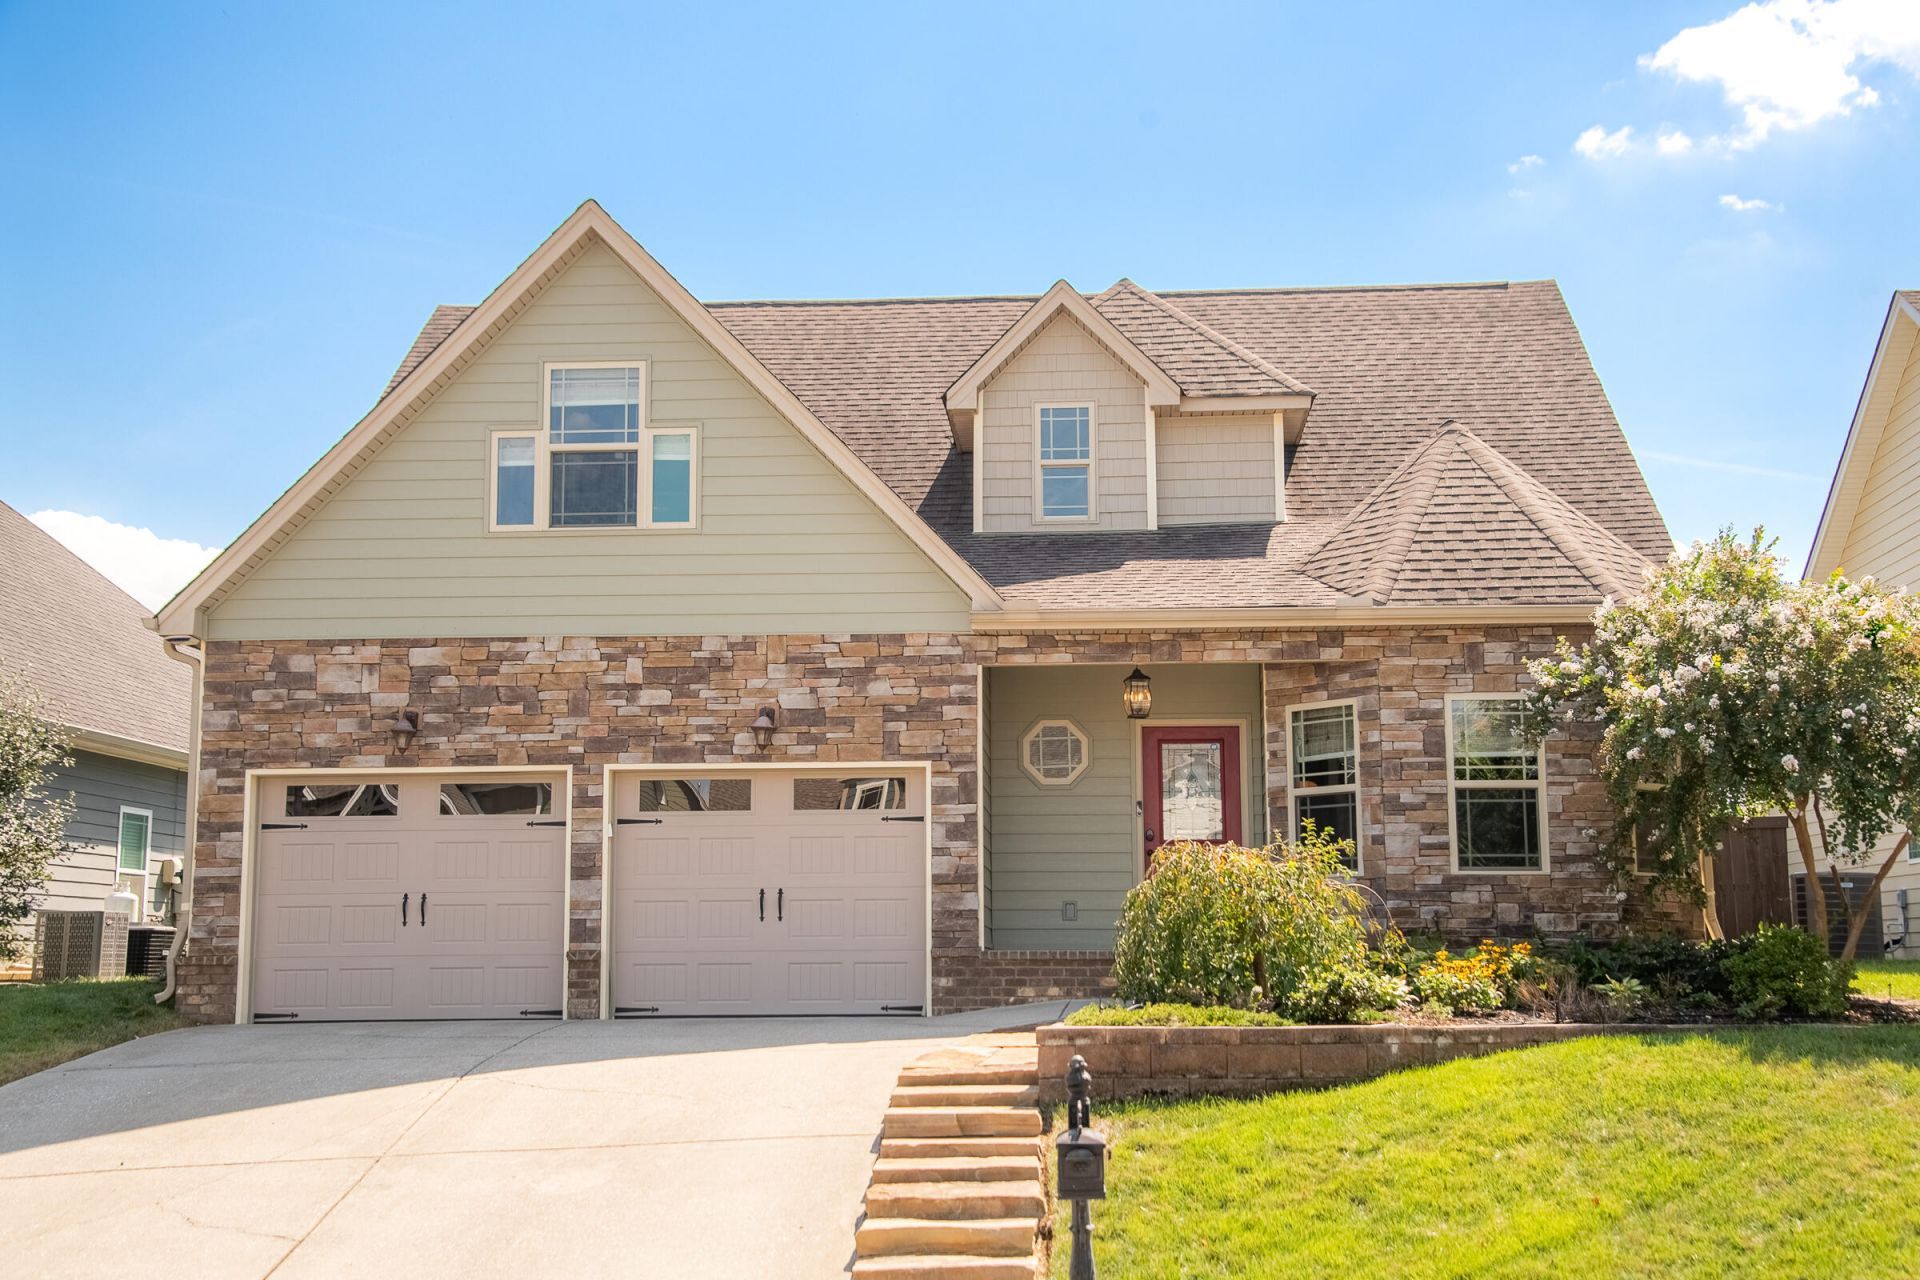
Great house in great location is a one owner home that has had the best of care and upgrades. See list of improvements in documents. Primary bedroom is on the main level. Also on main level is dining, laundry, living room and primary bath with whirlpool tub, large shower, double vanity, walk in closet. From kitchen enter heated and cooled sunroom with sun shades. From there flagstone walkway to pavilion large enough for a party. Back yard has wood privacy fence. Extensive landscaping. Upstairs are 2 bedrooms plus a large bonus room. Two car garage on main level has built in storage. Filtering Water system in garage. New garage door opener 2014. Description in documents. Newer engineered flooring and tile on main floor. Newer carpet upstairs. Shades throughout including in the sunroom are easy to raise and lower. Sun block shades in primary bedroom. This house is better than new with multiple improvements.
Property Features
Property Type: Residential - Single Family
Cooling: Central Air, Ceiling Fan(s), Electric, Multi Units
Fireplaces: 1
Fuel Type: Electric
Garage: 2 car attached
Heating: Central, Electric, Heat Pump
Home Style: Contemporary
Lot Size: 0.16 Acres
Taxes: $4,092
Feature Descriptions
Appliances: Built-In Electric Range, Built-In Electric Oven, Convection Oven, Disposal, Dishwasher, Electric Cooktop, Electric Oven, Electric Range, Electric Water Heater, Ice Maker, Microwave, Plumbed For Ice Maker, Refrigerator, Self Cleaning Oven, Stainless Steel Appliance(s), W
Association/Condo Fee: 250
Common Amenities: Curbs, Street Lights, Sidewalks, Pond
Days on Site: 5
Exterior: Brick, HardiPlank Type, Stone
Exterior Amenities: Covered Courtyard, Courtyard, Lighting, Rain Gutters, Smart Irrigation
Fireplace: Electric, Insert, Living Room, Ventless
Flooring: Carpet, Tile, Engineered Hardwood
HOA Y/N: Yes
Interior Amenities: Ceiling Fan(s), Crown Molding, Coffered Ceiling(s), Double Vanity, Entrance Foyer, Eat-in Kitchen, Granite Counters, High Ceilings, High Speed Internet, Kitchen Island, Open Floorplan, Pantry, Primary Downstairs, Recessed Lighting, Soaking Tub, Storage, Tray Ceiling(s), Walk-In Closet(s), Separate Shower, Tub/shower Combo, Separate Dining Room, Whirlpool Tub
Laundry: Electric Dryer Hookup, Inside, Laundry Room, Main Level, Washer Hookup
Lot: Back Yard, Cleared, City Lot, Gentle Sloping, Landscaped, Level, Sprinklers In Front, Sprinklers In Rear
Lot Dimensions: 60X115
Parcel #: 100l J 018
Parking: Concrete, Driveway, Garage, Garage Door Opener, Off Street, Garage Faces Front, Kitchen Level
Patio/Porch: Front Porch, Glass Enclosed, Rear Porch, Side Porch, Porch - Covered
Utilities: Cable Connected, Electricity Connected, Sewer Connected, Water Connected
Windows: Double Pane Windows, Vinyl Frames, Window Treatments
Local Schools
High School: Hixson High
Middle School: Hixson Middle
Elementary School: Big Ridge Elementary
Listed By / Shown By
Listed By
Agency Name: Fletcher Bright Realty
Agency Phone: 423-752-0188
Shown By
Agent Name: Rollin Stapp
Agent Phone: (423) 227-7504
Agency Title: Crye-Leike Real Estate Services

Source: CARMLS
Estimate Your Payment
Estimated Payment
$ 1,624.79 per month $1,135.04 Principal & Interest $341.00 Property Tax $148.75 Homeowner's InsuranceChange Payment Information
Privacy Policy / DMCA Notice / ADA Accessibility


This site is hosted, designed and copyright
© 1994 - 2026 by
Delta Media Group, Inc. -- Patent Pending --
5606 Seagrove Lane | MLS# 1542828
This single family home located at 5606 Seagrove Lane, Hixson, TN 37343 is currently listed for sale with an asking price of $510,000. This property has 3 bedrooms and 2 full and 1 partial baths with 2413 sq. ft. Seagrove Lane is located in the Amberbrook Gardens Phase 1 subdivision. Search Amberbrook Gardens Phase 1 real estate on rollinstapp.crye-leike.com today.