Rollin Stapp

BEDS4
BATHS2 full 1 partial
SQUARE FEET2,655
MLS#1539367
STATUSContingent
PROPERTY TYPEResidential - Single Family
SUBDIVISIONThe Canyons
NEIGHBORHOODCounty
Property Description
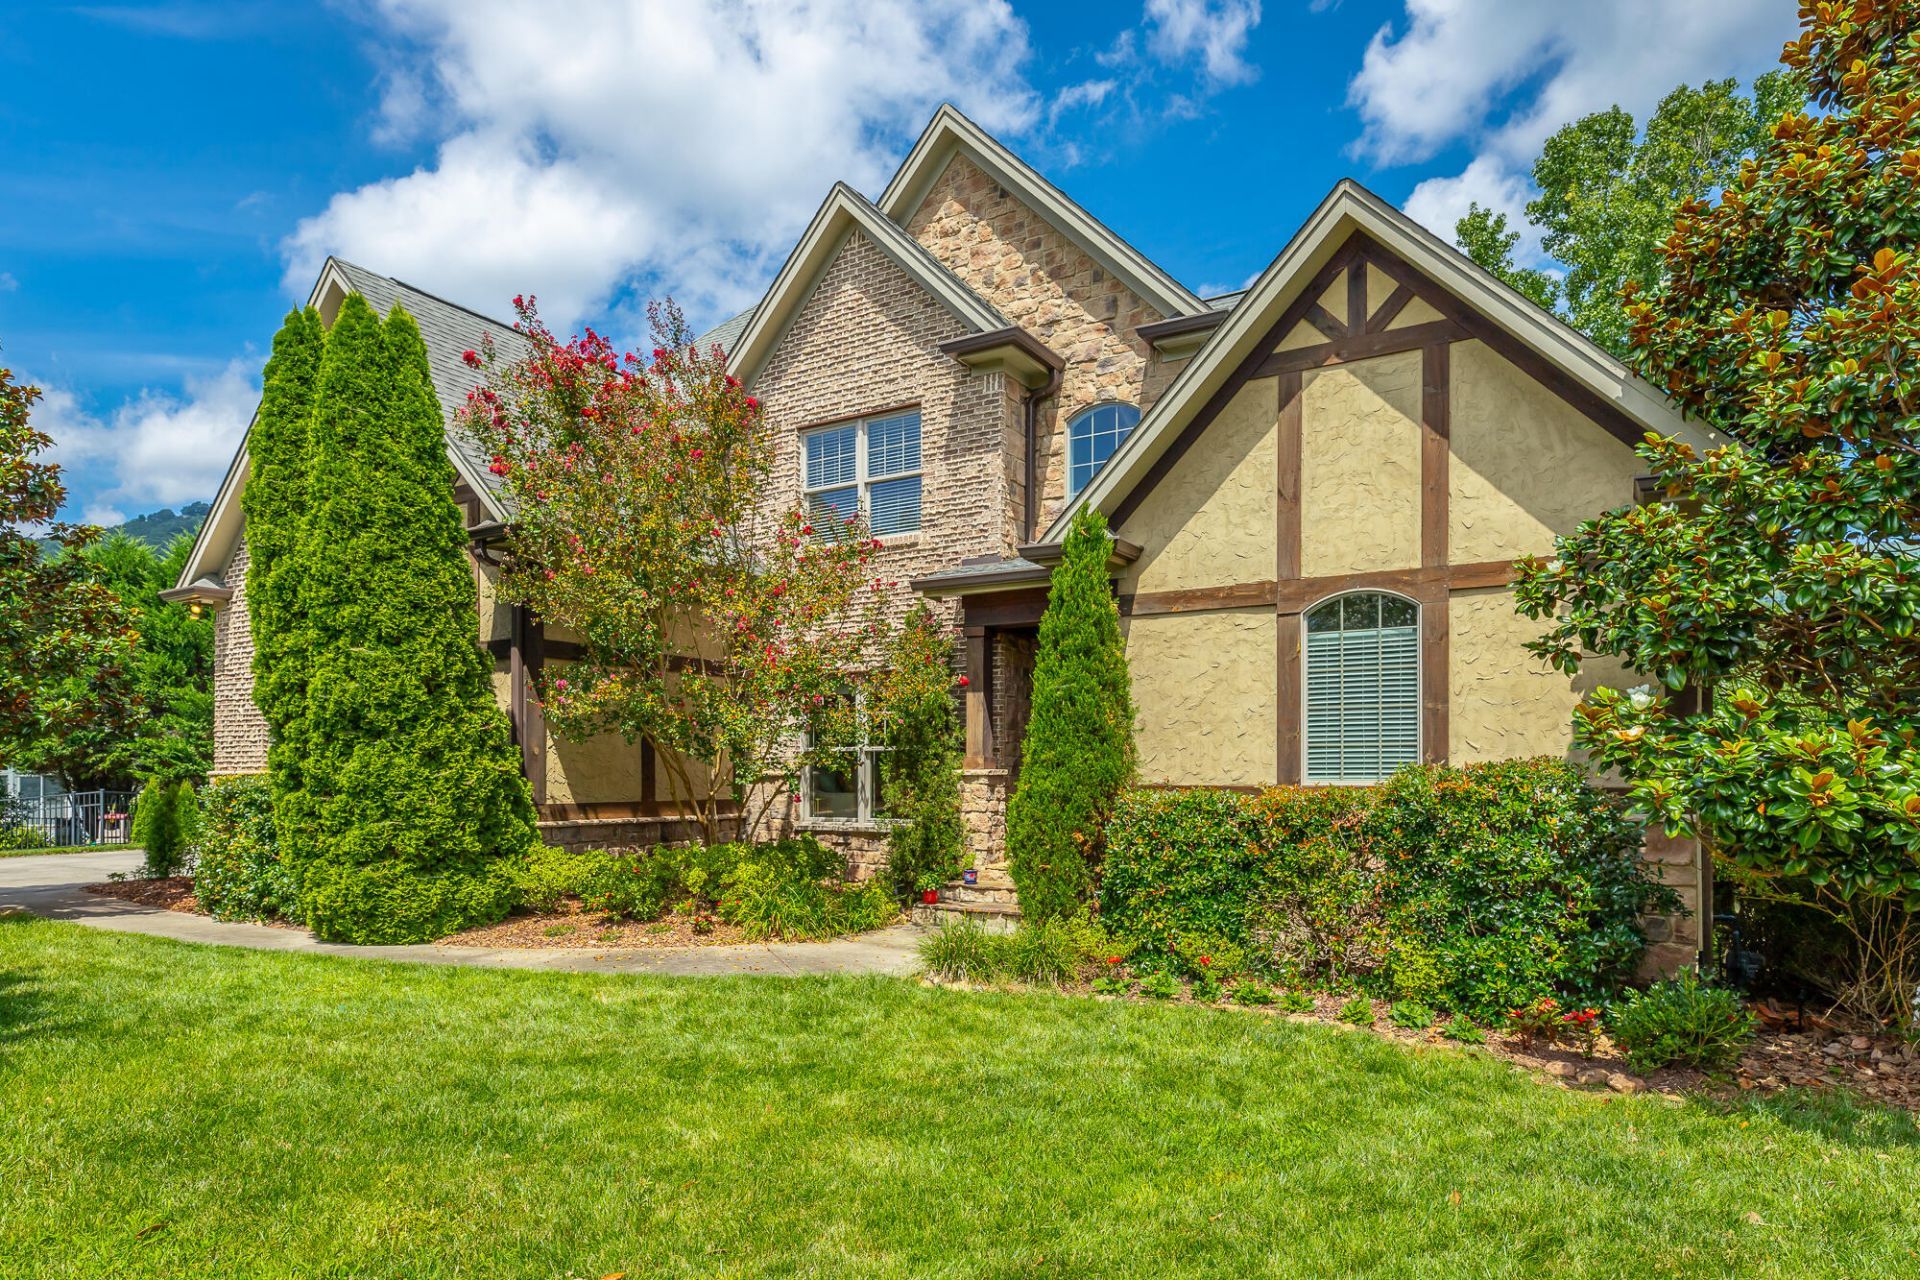
The Canyons at Falling Water!! Amazing custom-built home with quality features inside and out. Incredible outdoor spaces perfect for entertaining. Fireplace, Firepit, and outdoor kitchen/bar are just some of the amazing features you have to see to believe. You will appreciate all the upgraded and detailed amenities of this home. A stone stairway leads you to the 8' Mahogany front door with gas lanterns. Two story foyer, formal dining room with decorative wood beams add charm to this elegant home. An arched doorway leads you into the kitchen and great room with gas fireplace. Spacious kitchen with granite countertops, tile backsplash, 5 gas burner range, and pantry. Office/specialty room with over-sized window to take in the scenic mountain views!
Property Features
Property Type: Residential - Single Family
Basement: Crawl Space
Cooling: Central Air, Electric, Multi Units
Fireplaces: 2
Fuel Type: Gas
Garage: 2 car attached
Heating: Natural Gas
Lot Size: 0.35 Acres
Taxes: $2,130
Feature Descriptions
Appliances: Disposal, Dishwasher, Gas Range, Gas Water Heater, Microwave, Refrigerator, Tankless Water Heater
Association/Condo Fee: 750
Common Amenities: Playground
Days on Site: 7
Exterior: Brick, Stone, Stucco, Fiber Cement
Exterior Amenities: Lighting, Outdoor Kitchen
Fireplace: Gas Starter, Gas Log, Great Room, Outside, Wood Burning
Flooring: Hardwood, Tile
HOA Y/N: Yes
Interior Amenities: Cathedral Ceiling(s), Eat-in Kitchen, Granite Counters, High Ceilings, Pantry, Primary Downstairs, Walk-In Closet(s), Separate Shower, Tub/shower Combo, En Suite, Separate Dining Room, Whirlpool Tub
Laundry: Electric Dryer Hookup, Gas Dryer Hookup, Washer Hookup
Lot: Level, Sprinklers In Front, Sprinklers In Rear, Split Possible
Lot Dimensions: 41.89X136.49
Parcel #: 081k E 008
Parking: Garage Door Opener, Kitchen Level
Patio/Porch: Covered, Deck, Patio, Porch, Porch - Screened, Porch - Covered
Pool: Community
Special View Info: Mountain(s), Other
Utilities: Cable Available, Electricity Connected, Phone Available, Sewer Connected, Underground Utilities
View: Mountain(s), Other
Windows: Insulated Windows, Clad
Room Sizes
Utility Room: Laundry/Utility Level - First
Bedroom: 15.83 X 14.08 Level - Second
Bedroom: 15.83 X 14.08 Level - Second
Bedroom: 15.83 X 14.08 Level - Second
Library: Office/Library Level - First
Local Schools
High School: Red Bank High School
Middle School: Red Bank Middle
Elementary School: Middle Valley Elementary
Listed By / Shown By
Listed By
Agency Name: Legacy Real Estate & Development/Residential, LLC
Agency Phone: 423-531-7754
Shown By
Agent Name: Rollin Stapp
Agent Phone: (423) 227-7504
Agency Title: Crye-Leike Real Estate Services

Source: CARMLS
Estimate Your Payment
Estimated Payment
$ 2,090.35 per month $1,691.21 Principal & Interest $177.50 Property Tax $221.64 Homeowner's InsuranceChange Payment Information
Privacy Policy / DMCA Notice / ADA Accessibility


This site is hosted, designed and copyright
© 1994 - 2026 by
Delta Media Group, Inc. -- Patent Pending --
575 Blue Canyon Lane | MLS# 1539367
This single family home located at 575 Blue Canyon Lane, Hixson, TN 37343 is currently listed for sale with an asking price of $759,900. This property has 4 bedrooms and 2 full and 1 partial baths with 2655 sq. ft. Blue Canyon Lane is located in the The Canyons subdivision. Search The Canyons real estate on rollinstapp.crye-leike.com today.