Rollin Stapp

BEDS4
BATHS3 full
SQUARE FEET2,584
MLS#7810719
STATUS
PROPERTY TYPEResidential - Single Family
SUBDIVISIONPeaceful Valley
SCHOOLTesnatee Gap - White
Property Description
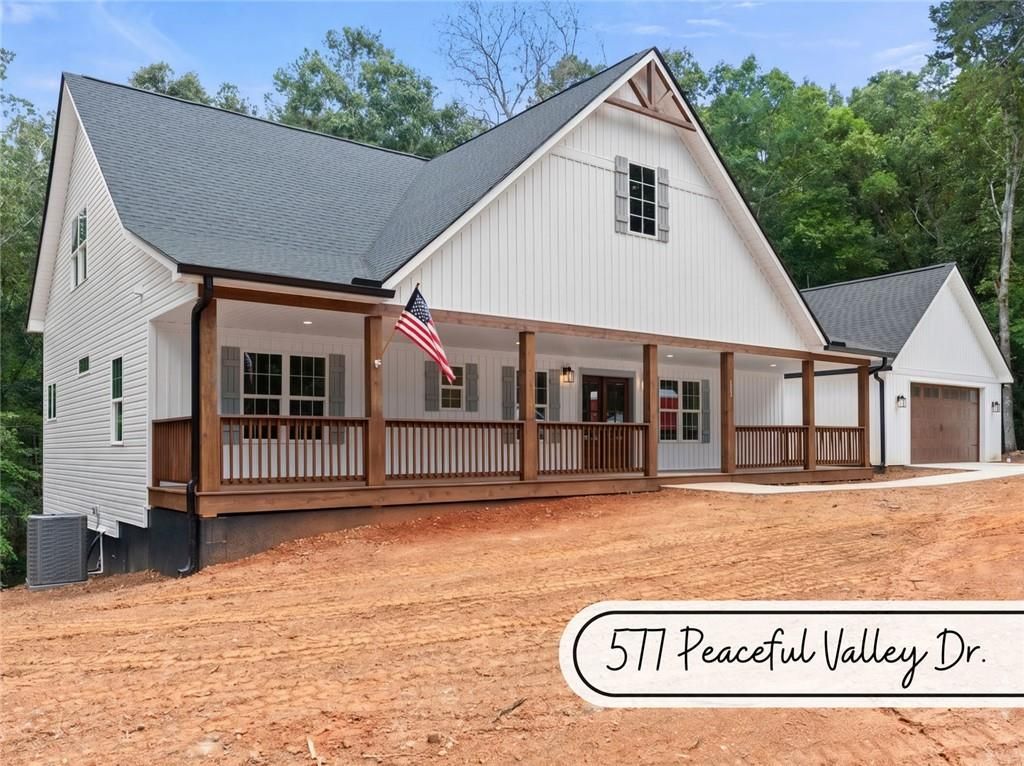
Welcome to this just completed NEW CONSTRUCTION 4 Bedroom, 3 Full Bath custom home in peaceful Cleveland, GA. Enjoy easy Main Level living with an OPEN CONCEPT Great Room, Primary Suite on the Main, Second Bedroom on the Main, Second Main Level Full Bathroom, and Laundry on the Main. For extra space, there are two additional generous bedrooms, full bathroom, and a bonus flex space upstairs. Before entering the home, you will be greeted by a wonderful front rocking chair front porch long enough for you, family, friends, and more friends! Now enter through the beautiful wooden double doors to the Great Room which features a maintenance free all brick fireplace flanked by custom built-in cabinets and shelving. The hub of the home is an Open Kitchen which features a large center island, beautiful hassle-free quartz countertops, upgraded stainless steel appliances and a huge walk-in pantry. Immediately adjacent to the kitchen is a sizable dining area ready for your whole crew. The Primary on the Main is a true owner's getaway! Enjoy all the extra space in the oversized suite, to include, a spa-inspired tub, custom shower and dual vanities for your own dedicated prep space. Continuing on the main level, there is a second bedroom (which ads a lot of flexibility) and a full bathroom. The mud room entry from the garage has been smartly expanded to make a perfect laundry room. Speaking of the garage, this is not your everyday two-car garage. At nearly 30' deep, there is plenty of room for your vehicles and for everyone's toys! NOTE: Rome the garage, there is only a single 3 step to the main level creating an excellent stress-free entry to the home. Lastly, before venturing upstairs, make sure to check out the huge entertainment deck perched over the quiet, calm, and private 2.3 acre wooded lot. Now, head on upstairs where your family and guests will thoroughly enjoy their own space with two split bedrooms, a dual-vanity full bath, and a great bonus room ready to be your next game room, lounge, or office. Upstairs comfort is not an issue with dedicated HVAC controls. All of this space is located in the quiet neighborhood of Peaceful Vally, consisting of low traffic and large private wooded lots. The landscaping is scheduled to be completed by 7/30, however the home, complete with a builder's warranty, is finished and ready for you to schedule a showing today! Call or text the listing agent with any questions or to see this beautiful new home.
Property Features
Property Type: Residential - Single Family
Basement: Crawl Space
Cooling: Central Air
Fireplaces: 1
Garage: 2
Heating: Forced Air
Home Style: Traditional, Cottage, Farmhouse
Lot Size: 2.30 Acres
Roof Type: Composition, Shingle
Taxes: $404
Year Built: 2026
Feature Descriptions
Accessibility: Accessible Entrance
Appliances: Dishwasher, Electric Cooktop, Electric Oven, Microwave, Refrigerator
Association Fee Includes: Maintenance Grounds
Bedroom Features: Master on Main, Oversized Master, Split Bedroom Plan
Days on Site: 1
Dining: Open Concept
Exterior: Vinyl Siding
Fireplace: Family Room
HOA Fee: 298/Annually
HOA Y/N: Yes
Interior: Bookcases, Double Vanity, High Ceilings 9 ft Main
Kitchen: Breakfast Bar, Cabinets White, Kitchen Island, Pantry Walk-In, Pantry, Other Surface Counters, Solid Surface Counters
Laundry: Laundry Room, Other
Lot: Back Yard, Private, Wooded
Lot Dimensions: 450 x 270
Master Bath: Double Vanity, Separate His/Hers, Separate Tub/Shower
Parking Notes: Garage
Parking Total: 2
Road Frontage: County Road
Road Surface: Paved
Security: Smoke Detector(s)
Sewer: Septic Tank
Special View Info: Rural, Trees/Woods
Utilities: Cable Available
Water: Public
Local Schools
High School: White County
Middle School: White County
Elementary School: Tesnatee Gap
School District: Tesnatee Gap - White
Listed By / Shown By
Listed By
Agency Name: Anchor Real Estate Advisors, LLC
Agency Phone: 770-744-2575
Shown By
Agent Name: Rollin Stapp
Agent Phone: (423) 227-7504
Agency Title: Crye-Leike Real Estate Services

Source: FMLS
Estimate Your Payment
Estimated Payment
$ 1,480.82 per month $1,279.48 Principal & Interest $33.67 Property Tax $167.68 Homeowner's InsuranceChange Payment Information
Listings identified with the FMLS IDX logo come from FMLS and are held by brokerage firms other than the owner of this website and the listing brokerage is identified
in any listing details. Information is deemed reliable but is not guaranteed. If you believe any FMLS listing contains material that infringes your copyrighted
work, please click here DMCA Notice to review our DMCA policy and learn how to submit a takedown request. © 2026 First Multiple Listing Service, Inc.
Privacy Policy / DMCA Notice / ADA Accessibility


This site is hosted, designed and copyright
© 1994 - 2026 by
Delta Media Group, Inc. -- Patent Pending --
577 Peaceful Valley Drive | MLS# 7810719
This single family home located at 577 Peaceful Valley Drive , Cleveland, GA 30528 is currently listed for sale with an asking price of $574,900. This property was built in 2026 and has 4 bedrooms and 3 full baths with 2584 sq. ft. Peaceful Valley Drive is located in the Peaceful Valley subdivision within the Tesnatee Gap - White school district. Search Peaceful Valley real estate on rollinstapp.crye-leike.com today.