Rollin Stapp

BEDS4
BATHS2 full 1 partial
MLS#7829117
STATUS
PROPERTY TYPEResidential - Single Family
SUBDIVISIONDogwood Trace
SCHOOLHarmony - Pickens
Property Description
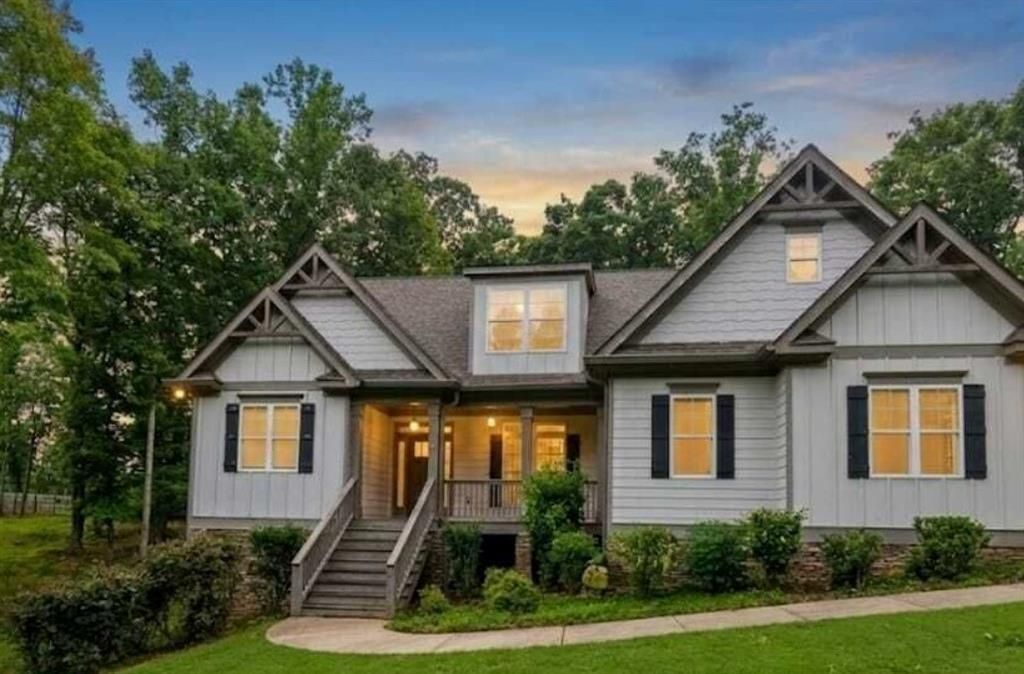
STOP SCROLLING-THIS IS WHERE YOU'LL CALL HOME! You said you wanted beautiful, quiet, charming, and nestled among the trees-and this home checks the boxes! Step inside to beautiful hardwood floors and a welcoming floor plan designed for comfortable everyday living. The kitchen opens to the den, so you can prepare meals while still being part of the conversation. And yes-you asked for a **PRIMARY SUITE ON THE MAIN, and you've got it! Need room to grow? The basement is an open canvas with incredible potential. Imagine adding two or even three bedrooms, a playroom, home theater, gym, office, or entertainment space-the possibilities are yours to create. Outside, enjoy a private fenced backyard with plenty of room to dream about an in-ground or above-ground pool. Sip your morning coffee from the front porch in your favorite rocking chair, relax on the side porch, and enjoy the peaceful wooded setting. Tucked inside a small community in a desirable area with convenient access to local schools and amenities, this home gives you the space, privacy, and charm you've been searching for. And let's not forget-YES, THERE'S A GARAGE! What are you waiting for? Schedule your private tour and put in your offer today! Owner financing may be available.
Property Features
Property Type: Residential - Single Family
Basement: Yes
Basement: Daylight, Exterior Entry, Full, Unfinished
Cooling: Central Air, Electric
Fireplaces: 1
Heating: Electric, Forced Air
Home Style: Craftsman
Lot Size: 1.05 Acres
Roof Type: Composition
Taxes: $94
Year Built: 2018
Feature Descriptions
Appliances: Dishwasher, Electric Water Heater, Microwave
Association Fee Includes: Swim
Bedroom Features: Master on Main
Days on Site: 15
Dining: Great Room
Exterior: Brick
Fireplace: Factory Built
Interior: Disappearing Attic Stairs, Double Vanity, Entrance Foyer, High Ceilings, High Ceilings 9 ft Lower, High Ceilings 9 ft Main, High Ceilings 9 ft Upper, Tray Ceiling(s), Walk-In Closet(s)
Kitchen: Breakfast Room, Kitchen Island, Pantry Walk-In, Solid Surface Counters
Laundry: Laundry Room, Mud Room
Lot: Level
Parking Notes: Attached, Garage Door Opener, Garage Faces Rear, Gara
Parking Total: 0
Road Surface: Asphalt
Security: Carbon Monoxide Detector(s)
Sewer: Septic Tank
Special View Info: Trees/Woods
Water: Public
Local Schools
High School: Pickens - Other
Middle School: Jasper
Elementary School: Harmony - Pickens
School District: Harmony - Pickens
Listed By / Shown By
Listed By
Agency Name: Property Experts
Agency Phone: 678-886-5878
Shown By
Agent Name: Rollin Stapp
Agent Phone: (423) 227-7504
Agency Title: Crye-Leike Real Estate Services

Source: FMLS
Estimate Your Payment
Estimated Payment
$ 1,518.36 per month $1,335.51 Principal & Interest $7.83 Property Tax $175.02 Homeowner's InsuranceChange Payment Information
Listings identified with the FMLS IDX logo come from FMLS and are held by brokerage firms other than the owner of this website and the listing brokerage is identified
in any listing details. Information is deemed reliable but is not guaranteed. If you believe any FMLS listing contains material that infringes your copyrighted
work, please click here DMCA Notice to review our DMCA policy and learn how to submit a takedown request. © 2026 First Multiple Listing Service, Inc.
Privacy Policy / DMCA Notice / ADA Accessibility


This site is hosted, designed and copyright
© 1994 - 2026 by
Delta Media Group, Inc. -- Patent Pending --
58 Hoopers Drive | MLS# 7829117
This single family home located at 58 Hoopers Drive, Jasper, GA 30143 is currently listed for sale with an asking price of $600,075. This property was built in 2018 and has 4 bedrooms and 2 full and 1 partial baths. Hoopers Drive is located in the Dogwood Trace subdivision within the Harmony - Pickens school district. Search Dogwood Trace real estate on rollinstapp.crye-leike.com today.