Rollin Stapp

BEDS4
BATHS3 full 1 partial
SQUARE FEET2,895
MLS#7837959
STATUS
PROPERTY TYPEResidential - Single Family
SCHOOLFlowery Branch - West Hall
Property Description
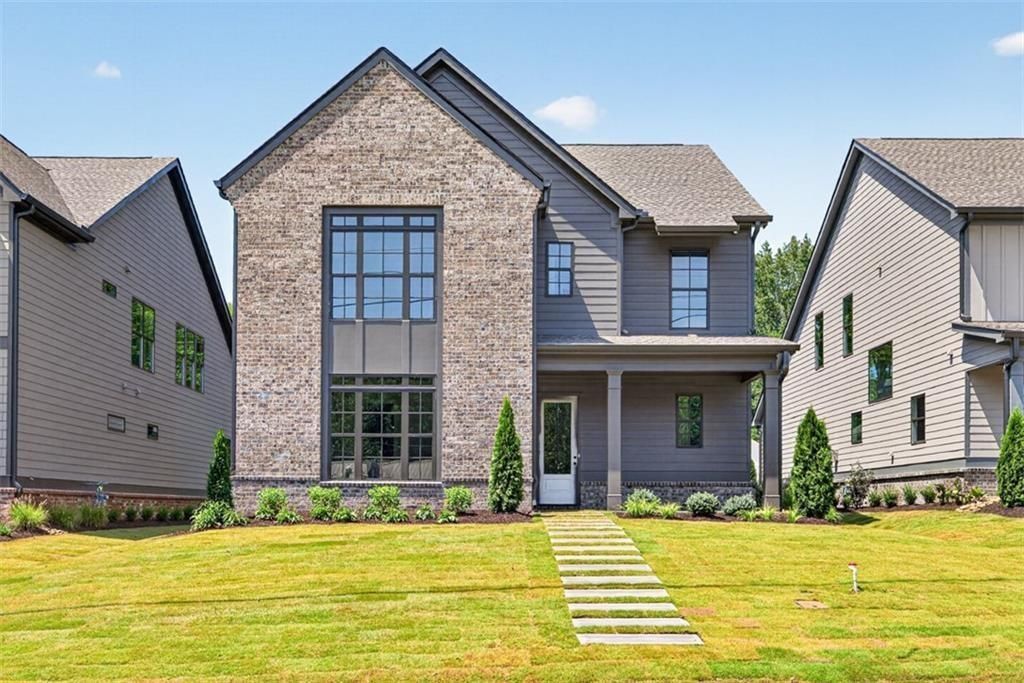
Flowery Branch's Newest Homes are here-The Andrew Plan features 4 bedrooms 3.5 baths, a loft/kids den and media room. This home has the absolute best finish selections using the latest styles and color palette. This open concept living features living, dining and kitchen along with primary on the main. Coffered ceilings and built in shelving in the living area. Luxury vinyl floors and shiplap throughout the main floor and upstairs in the hallway. Kitchen features upgraded island, tile backsplash, upgraded stainless steel appliances, loads of cabinets and counterspace. Primary suite on the main is oversized and features a floor to ceiling tile super shower and super sized walk in closet. Upstairs find the large secondary beds with 2 full baths. A loft space, great for an office or kids den. A theater/media room/secondary living room with walk in attic space. Covered front & back porch w/fireplace and rear facing two car garages. These homes are within walking distance to flourishing downtown Flowery Branch, minutes to Fish Tails, Antebellum, Whistle Q, Caroline's, Whole Being Coffee and many new coming attractions. Keep your boat in storage at the Lake Lanier Marina and drive your golf cart to it and Lake Lanier itself- a perfect Small Town location. The sidewalk in front of the homes will be completed by the city of Flowery Branch along with other city projects. Our builder and preferred lender do have incentives to offer, inquire within. Our builder and preferred lender do have incentives to offer, inquire within.
Property Features
Property Type: Residential - Single Family
Cooling: Ceiling Fan(s), Central Air
Fireplaces: 2
Garage: 2 car attached
Heating: Central
Home Style: Traditional
Lot Size: 0.17 Acres
Roof Type: Composition
Taxes: $3,391
Year Built: 2026
Feature Descriptions
Appliances: Dishwasher, Disposal, Gas Oven, Microwave
Bedroom Features: Master on Main, Oversized Master
Days on Site: 6
Dining: Open Concept
Exterior: Brick, Cement Siding
Fireplace: Living Room, Outside
Interior: Coffered Ceiling(s), Crown Molding, Double Vanity, Entrance Foyer, High Speed Internet, Tray Ceiling(s), Walk-In Closet(s)
Kitchen: Cabinets Other, Eat-in Kitchen, Kitchen Island, Pantry Walk-In, Stone Counters, View to Family Room
Laundry: Laundry Room, Main Level
Lot: Front Yard, Landscaped, Level
Lot Dimensions: 145 x 148
Master Bath: Double Shower, Double Vanity, Vaulted Ceiling(s)
Neighborhood Amenities: Curbs, Dog Park, Near Shopping, Restaurant, Sidewalks, Street Lights
Parking Notes: Attached, Driveway, Garage, Garage Door Opener, Garage
Road Frontage: City Street
Road Surface: Asphalt
Security: Carbon Monoxide Detector(s), Smoke Detector(s)
Sewer: Public Sewer
Utilities: Cable Available, Electricity Available, Natural Gas Available, Sewer Available, Water Available
Water: Public
Local Schools
High School: West Hall
Middle School: West Hall
Elementary School: Flowery Branch
School District: Flowery Branch - West Hall
Listed By / Shown By
Listed By
Agency Name: Hill Wood Realty, LLC.
Agency Phone: 770-822-2499
Shown By
Agent Name: Rollin Stapp
Agent Phone: (423) 227-7504
Agency Title: Crye-Leike Real Estate Services

Source: FMLS
Estimate Your Payment
Estimated Payment
$ 2,170.51 per month $1,669.17 Principal & Interest $282.58 Property Tax $218.75 Homeowner's InsuranceChange Payment Information
Listings identified with the FMLS IDX logo come from FMLS and are held by brokerage firms other than the owner of this website and the listing brokerage is identified
in any listing details. Information is deemed reliable but is not guaranteed. If you believe any FMLS listing contains material that infringes your copyrighted
work, please click here DMCA Notice to review our DMCA policy and learn how to submit a takedown request. © 2026 First Multiple Listing Service, Inc.
Privacy Policy / DMCA Notice / ADA Accessibility


This site is hosted, designed and copyright
© 1994 - 2026 by
Delta Media Group, Inc. -- Patent Pending --
5812 Mitchell Street | MLS# 7837959
This single family home located at 5812 Mitchell Street , Flowery Branch, GA 30542 is currently listed for sale with an asking price of $750,000. This property was built in 2026 and has 4 bedrooms and 3 full and 1 partial baths with 2895 sq. ft. Mitchell Street is located within the Flowery Branch - West Hall school district. Search Flowery Branch real estate on rollinstapp.crye-leike.com today.