Rollin Stapp

BEDS4
BATHS2 full 1 partial
SQUARE FEET2,626
MLS#7867836
STATUS
PROPERTY TYPEResidential - Single Family
SUBDIVISIONHighland Park
SCHOOLFlat Rock - Lithonia
Property Description
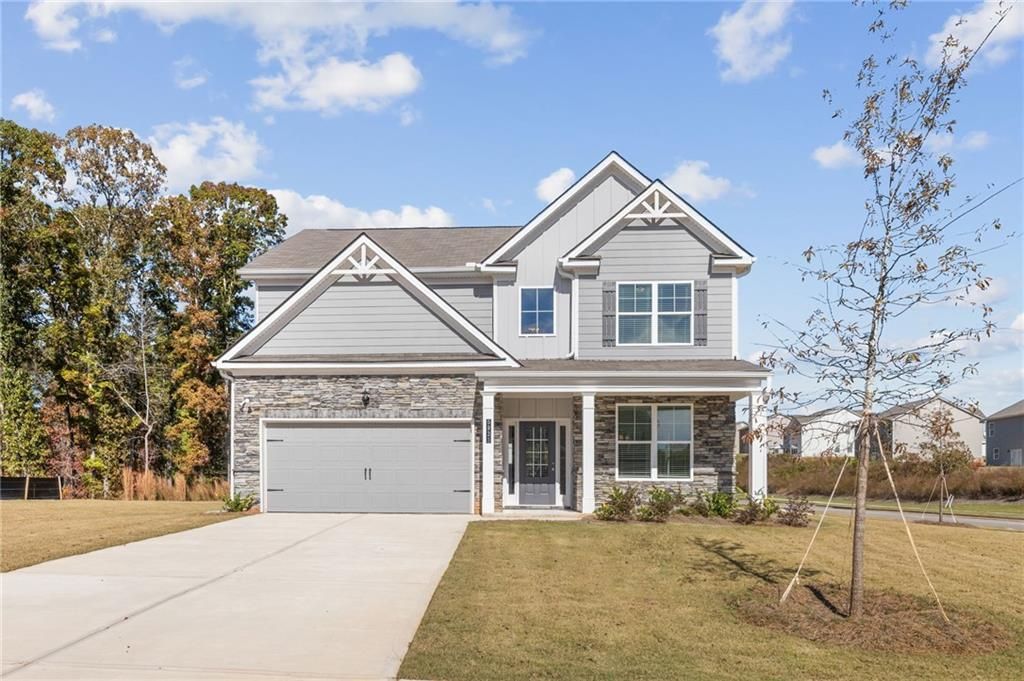
Homesite #091. The Inwood D floor plan features 4-bedrooms, 2.5- bathrooms with a 2-car garage on a spacious corner level lot. This home offers elegance and charm throughout. Featuring a spacious open floor plan with a study, dining room, and fireplace in the family room. The chef-style kitchen, boast 42-inch cabinets with soft close doors, tile backsplash, granite countertops, a large island, and stainless-steel appliances. Additional features are luxury SPC Woodgrain flooring on the first floor, LED lighting, tile flooring in the laundry room and bathrooms, walk-in closets, tile soak tub, and much more! Highland Park is close to shopping, golf courses, nature trails, parks, entertainment, and restaurants. Buyer Incentives available along with up towards $15,000 towards closing costs with preferred lender. Highland Park offers 10 floor plans and basement lots. Visit Highland Park today for a private tour.
Upcoming Open Houses
Open House Friday November 20th, 1:00pm - 5:00pm
Open House Saturday November 21st, 11:00am - 5:00pm
Open House Sunday November 22nd, 1:00pm - 5:00pm
Open House Monday November 23rd, 1:00pm - 5:00pm
Open House Tuesday November 24th, 1:00pm - 5:00pm
Property Features
Property Type: Residential - Single Family
Cooling: Ceiling Fan(s), Central Air, Electric, Zoned
Fireplaces: 1
Garage: 2 car attached
Heating: Central, Electric, Zoned
Home Style: Traditional
Lot Size: 0.36 Acres
Roof Type: Composition
Taxes: $892
Year Built: 2026
Feature Descriptions
Appliances: Dishwasher, Disposal, Electric Range, Electric Water Heater, ENERGY STAR Qualified Appliances, Microwave, Self Cleaning Oven
Bedroom Features: Oversized Master
Days on Site: 6
Dining: Open Concept, Separate Dining Room
Exterior: HardiPlank Type, Stone
Exterior: Lighting, Private Entrance, Rain Gutters
Fireplace: Decorative, Electric, Factory Built, Family Room
HOA Fee: 1248/Annually
HOA Y/N: Yes
Interior: Double Vanity, Entrance Foyer, Entrance Foyer 2 Story, High Ceilings 9 ft Main, High Speed Internet, Recessed Lighting, Tray Ceiling(s), Walk-In Closet(s)
Kitchen: Cabinets White, Kitchen Island, Pantry, Stone Counters, View to Family Room
Laundry: Electric Dryer Hookup, Laundry Room, Upper Level
Lot: Back Yard, Cleared, Corner Lot, Front Yard, Landscaped, Level
Lot Dimensions: 15706
Master Bath: Double Vanity, Separate Tub/Shower, Soaking Tub
Neighborhood Amenities: Curbs, Dog Park, Homeowners Assoc, Near Schools, Near Shopping, Sidewalks, Street Lights
Parking Notes: Attached, Covered, Driveway, Garage, Garage Faces Fron
Road Frontage: City Street
Road Surface: Paved
Security: Carbon Monoxide Detector(s), Security Lights, Smoke Detector(s)
Sewer: Public Sewer
Special View Info: City, Neighborhood, Tr
Utilities: Cable Available, Electricity Available, Phone Available, Sewer Available, Underground Utilities, Water Available
Water: Public
Local Schools
High School: Lithonia
Middle School: Lithonia
Elementary School: Flat Rock
School District: Flat Rock - Lithonia
Listed By / Shown By
Listed By
Agency Name: McKinley Properties, LLC.
Agency Phone: 678-691-4048
Shown By
Agent Name: Rollin Stapp
Agent Phone: (423) 227-7504
Agency Title: Crye-Leike Real Estate Services

Source: FMLS
Estimate Your Payment
Estimated Payment
$ 1,208.72 per month $1,002.95 Principal & Interest $74.33 Property Tax $131.44 Homeowner's InsuranceChange Payment Information
Listings identified with the FMLS IDX logo come from FMLS and are held by brokerage firms other than the owner of this website and the listing brokerage is identified
in any listing details. Information is deemed reliable but is not guaranteed. If you believe any FMLS listing contains material that infringes your copyrighted
work, please click here DMCA Notice to review our DMCA policy and learn how to submit a takedown request. © 2026 First Multiple Listing Service, Inc.
Privacy Policy / DMCA Notice / ADA Accessibility


This site is hosted, designed and copyright
© 1994 - 2026 by
Delta Media Group, Inc. -- Patent Pending --
5933 Spring Way | MLS# 7867836
This single family home located at 5933 Spring Way , Stonecrest, GA 30038 is currently listed for sale with an asking price of $450,650. This property was built in 2026 and has 4 bedrooms and 2 full and 1 partial baths with 2626 sq. ft. Spring Way is located in the Highland Park subdivision within the Flat Rock - Lithonia school district. Search Highland Park real estate on rollinstapp.crye-leike.com today.