Rollin Stapp

BEDS5
BATHS3 full
SQUARE FEET3,405
MLS#7870921
STATUS
PROPERTY TYPEResidential - Single Family
SUBDIVISIONLiberty Crossing
SCHOOLCloverleaf - Cass
Property Description
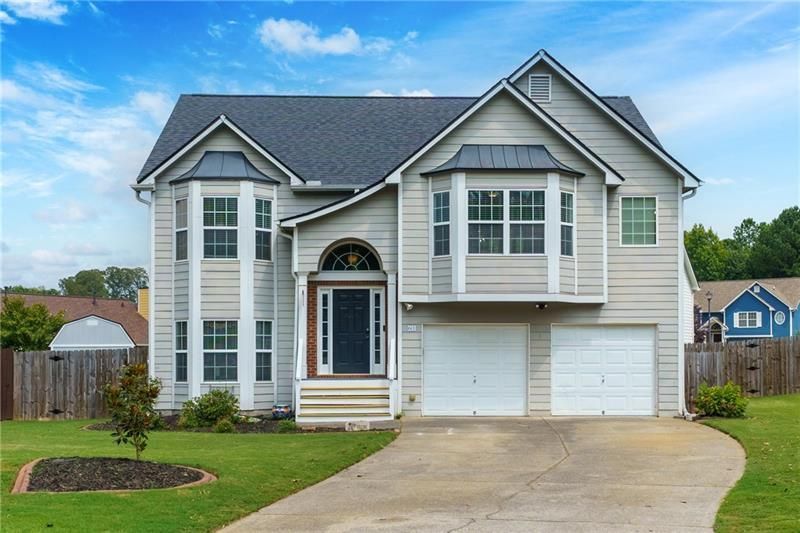
Great home on a culdesac lot in Cartersville. Fabulous location close to the interstate, Lake Point, Georgia Highlands College, restaurants, shopping, hospital and more. Large open family room, dining room, kitchen, deck overlooking private backyard, oversized primary suite with large primary bathroom with bayed window, two spacious bedrooms and bathroom. Finished terrace level with a second family room/recreational room, two additional bedrooms and office. Laundry room and spacious closets plus a large two car garage with state of the art polyaspartic Polyura flooring from Guardian. This home has so much space! Great floorplan and so many upgrades: Roof 2022, Upper level HVAC (AC and Furnace 2026), Privacy fence 2022, Shed 2022, carpeting and LVP flooring and new hardwood stairs 2022, new front porch steps 2026. This home has so much space and has a wonderful fenced yard with large shed.
Property Features
Property Type: Residential - Single Family
Basement: Yes
Basement: Finished, Finished Bath
Cooling: Ceiling Fan(s), Electric
Fireplaces: 1
Garage: 2 car attached
Heating: Natural Gas
Home Style: Traditional
Lot Size: 0.18 Acres
Roof Type: Shingle
Taxes: $4,271
Year Built: 2005
Feature Descriptions
Appliances: Dishwasher, Gas Range
Association Fee Includes: Swim
Bedroom Features: Split Bedroom Plan
Days on Site: 1
Dining: Separate Dining Room
Exterior: HardiPlank Type
Fireplace: Family Room
HOA Fee: 350/Annually
HOA Y/N: Yes
Interior: Cathedral Ceiling(s), Entrance Foyer, Entrance Foyer 2 Story, High Ceilings 9 ft Main, Tray Ceiling(s), Vaulted Ceiling(s), Walk-In Closet(s)
Kitchen: Cabinets Stain, Eat-in Kitchen
Laundry: In Basement, Laundry Room
Lot: Back Yard, Cul-De-Sac, Private, Wooded
Lot Dimensions: x
Master Bath: Double Vanity, Separate His/Hers, Vaulted Ceiling(s)
Neighborhood Amenities: Pool
Parking Notes: Attached, Garage, Garage Faces Front
Parking Total: 0
Road Frontage: County Road
Road Surface: Concrete
Security: Smoke Detector(s)
Sewer: Public Sewer
Special View Info: Trees/Woods
Utilities: Cable Available, Electricity Available, Natural Gas Available, Underground Utilities, Water Available
Water: Public
Local Schools
High School: Cass
Middle School: Cass
Elementary School: Cloverleaf
School District: Cloverleaf - Cass
Listed By / Shown By
Listed By
Agency Name: Atlanta Fine Homes Sotheby's International
Agency Phone: 770-604-1000
Shown By
Agent Name: Rollin Stapp
Agent Phone: (423) 227-7504
Agency Title: Crye-Leike Real Estate Services

Source: FMLS
Estimate Your Payment
Estimated Payment
$ 1,312.21 per month $845.49 Principal & Interest $355.92 Property Tax $110.80 Homeowner's InsuranceChange Payment Information
Listings identified with the FMLS IDX logo come from FMLS and are held by brokerage firms other than the owner of this website and the listing brokerage is identified
in any listing details. Information is deemed reliable but is not guaranteed. If you believe any FMLS listing contains material that infringes your copyrighted
work, please click here DMCA Notice to review our DMCA policy and learn how to submit a takedown request. © 2026 First Multiple Listing Service, Inc.
Privacy Policy / DMCA Notice / ADA Accessibility


This site is hosted, designed and copyright
© 1994 - 2026 by
Delta Media Group, Inc. -- Patent Pending --
61 Freedom Drive Ne | MLS# 7870921
This single family home located at 61 Freedom Drive Ne, Cartersville, GA 30121 is currently listed for sale with an asking price of $379,900. This property was built in 2005 and has 5 bedrooms and 3 full baths with 3405 sq. ft. Freedom Drive Ne is located in the Liberty Crossing subdivision within the Cloverleaf - Cass school district. Search Liberty Crossing real estate on rollinstapp.crye-leike.com today.