Rollin Stapp

BEDS5
BATHS5 full 1 partial
SQUARE FEET5,312
MLS#7815609
STATUS
PROPERTY TYPEResidential - Single Family
SUBDIVISIONOxford Mill
SCHOOLDolvin - Johns Creek
Property Description
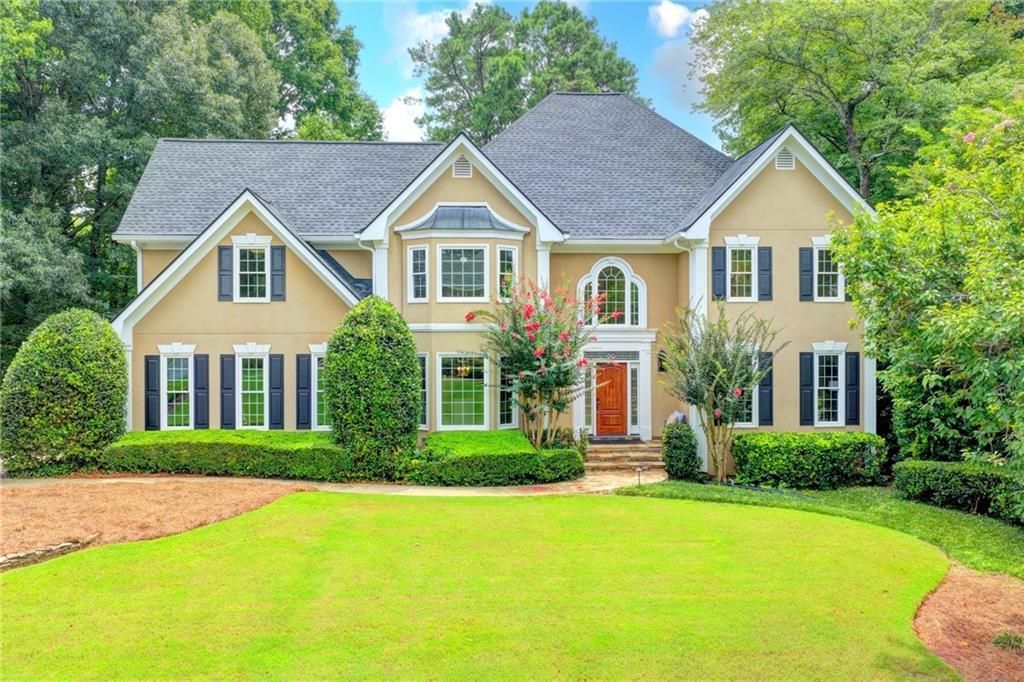
Welcome to your happily ever after in sought after Oxford Mill. Enjoy the BEST lifestyle Johns Creek has to offer with active swim/tennis/pickleball, clubhouse, swim team, pavilion, playground and covered tennis viewing. The neighborhood and home make this a 10 out of 10! This home is truly a treasure and it is one of the largest floorplans in the community. Enjoy almost 4500 square feet of living space on the two main levels of the home! New Roof 2025. Freshly painted interior designer neutral. Newly installed and refinished hardwoods main level. High end Shaw carpet throughout. New designer lighting. Newer double paned windows. Practically every room boasts a pretty bay window or dramatic ceiling which means this home is full of character and personality. No cookie cutter here! Enjoy the most stunning back porch with huge vaulted tongue and groove cypress ceiling, separate deck area and private, fully fenced yard. Irrigation front and back. Enjoy one of the largest kitchens I have seen in Oxford Mill. Plenty of room to expand the island. New Double ovens. The kitchen boasts a HUGE custom walk in pantry and gorgeous butler's pantry/wet bar featuring new quartz counters and beautiful brass sink. The bow on top of this extraordinary chef's kitchen are the grand windows that grace the space, bring natural light in and provide a wonderful backdrop of nature. All of the bedrooms are extraordinarily spacious. The primary bedroom is well appointed with a sitting area, trey ceiling, huge vaulted bath and divine custom closet. All of the secondary bedrooms are super large. The home features substantial storage with the huge custom pantry, custom primary closet, three huge walk in closets for secondary bedrooms, linen closets and lots of unfinished storage in basement. The home is practical AND beautiful. Located on a quiet cul de sac street within walking distance of the amenities, you will LOVE living here. The main floors of the home are so substantial that the current owners didn't need to finish out the terrace level completely so that you can customize the space to your tastes. Daylight across the back and full bath. This home is the one you have been dreaming about!
Property Features
Property Type: Residential - Single Family
Basement: Yes
Basement: Daylight, Exterior Entry, Finished, Finished Bath, Interior Entry, Walk-Out Access
Cooling: Ceiling Fan(s), Central Air
Fireplaces: 1
Garage: 2 car attached
Heating: Central
Home Style: Traditional
Lot Size: 0.38 Acres
Roof Type: Composition
Taxes: $4,263
Year Built: 1992
Feature Descriptions
Appliances: Dishwasher, Disposal, Double Oven, Electric Cooktop, Microwave, Self Cleaning Oven
Association Fee Includes: Maintenance Grounds, Reserve Fund, Swim, Tennis
Bedroom Features: Oversized Master
Days on Site: 37
Dining: Seats 12+, Separate Dining Room
Exterior: Stucco
Exterior: Lighting, Private Yard
Fireplace: Family Room, Gas Log, Gas Starter
HOA Fee: 1400/Annually
HOA Y/N: Yes
Interior: Crown Molding, Disappearing Attic Stairs, Double Vanity, Entrance Foyer 2 Story, High Speed Internet, Tray Ceiling(s), Vaulted Ceiling(s), Walk-In Closet(s), Wet Bar
Kitchen: Breakfast Bar, Cabinets Stain, Eat-in Kitchen, Pantry Walk-In, Stone Counters
Laundry: Laundry Room, Main Level, Sink
Lot: Back Yard, Landscaped, Private, Sprinklers In Front, Sprinklers In Rear
Lot Dimensions: x
Master Bath: Double Vanity, Separate Tub/Shower, Vaulted Ceiling(s)
Neighborhood Amenities: Clubhouse, Homeowners Assoc, Near Schools, Near Shopping, Pickleball, Playground, Pool, Street Lights, Swim Team, Tennis Court(s)
Parking Notes: Attached, Garage
Road Surface: Asphalt
Security: Smoke Detector(s)
Sewer: Public Sewer
Special View Info: Neighborhood
Utilities: Cable Available, Electricity Available, Natural Gas Available, Phone Available, Sewer Available, Underground Utilities, Water Available
Water: Public
Local Schools
High School: Johns Creek
Middle School: Autrey Mill
Elementary School: Dolvin
School District: Dolvin - Johns Creek
Listed By / Shown By
Listed By
Agency Name: Keller Williams Realty Chattahoochee North, LLC
Agency Phone: 678-578-2700
Shown By
Agent Name: Rollin Stapp
Agent Phone: (423) 227-7504
Agency Title: Crye-Leike Real Estate Services

Source: FMLS
Estimate Your Payment
Estimated Payment
$ 3,313.00 per month $2,615.04 Principal & Interest $355.25 Property Tax $342.71 Homeowner's InsuranceChange Payment Information
Listings identified with the FMLS IDX logo come from FMLS and are held by brokerage firms other than the owner of this website and the listing brokerage is identified
in any listing details. Information is deemed reliable but is not guaranteed. If you believe any FMLS listing contains material that infringes your copyrighted
work, please click here DMCA Notice to review our DMCA policy and learn how to submit a takedown request. © 2026 First Multiple Listing Service, Inc.
Privacy Policy / DMCA Notice / ADA Accessibility


This site is hosted, designed and copyright
© 1994 - 2026 by
Delta Media Group, Inc. -- Patent Pending --
610 Turbridge Court | MLS# 7815609
This single family home located at 610 Turbridge Court, Johns Creek, GA 30022 is currently listed for sale with an asking price of $1,175,000. This property was built in 1992 and has 5 bedrooms and 5 full and 1 partial baths with 5312 sq. ft. Turbridge Court is located in the Oxford Mill subdivision within the Dolvin - Johns Creek school district. Search Oxford Mill real estate on rollinstapp.crye-leike.com today.