Rollin Stapp

BEDS5
BATHS4 full 1 partial
SQUARE FEET4,704
MLS#7814327
STATUS
PROPERTY TYPEResidential - Single Family
SCHOOLFriendship - Flowery Branch
Property Description
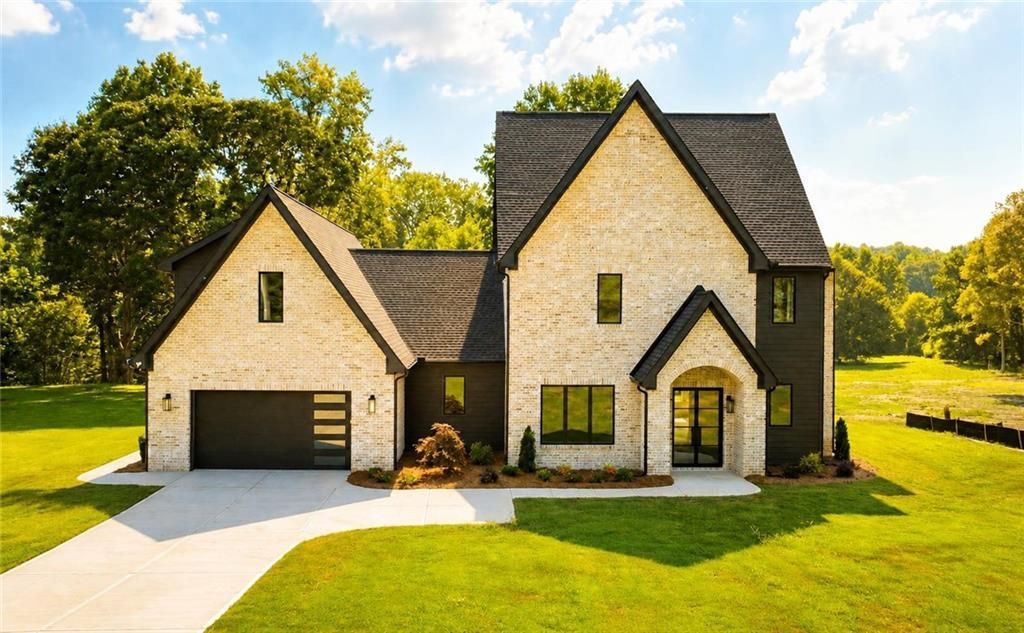
Escape the cookie-cutter subdivision! This brand-new 5BR/4.5BA home sits on a private, level 1+ acre lot backed by mature woods -- zero HOA dues, zero restrictions. Room to breathe, add a shop, or build a pool. Welcoming foyer with coat closet, versatile pamper room, and dedicated home office. Chef's kitchen with ceiling-height cabinets, quartz counters, and walk-in pantry. Main-level primary suite features a spa-like bath with zero-entry shower, freestanding tub, and walk-in closet with private laundry access. Upstairs loft/recreation room offers flexible space for remote work, a playroom, or second living area. Dual laundry rooms add convenience, and hardwood floors run throughout -- no carpet transitions. Also featured: a private junior/in-law suite with its own entrance, ideal for extended family or independent living with oversized bonus/recreation room, perfect as a media room or multigenerational retreat. Irrigation system included. Minutes from Lake Lanier and historic downtown Flowery Branch, city of Buford with easy GA-985 access. The images have been digitally staged. Contact Angela for more info.
Property Features
Property Type: Residential - Single Family
Cooling: Central Air
Fireplaces: 1
Heating: Electric, Central
Home Style: European, French Provincial
Lot Size: 1.23 Acres
Roof Type: Composition, Shingle
Taxes: $1,750
Year Built: 2026
Feature Descriptions
Appliances: Electric Water Heater, Microwave, Electric Range, Range Hood
Bedroom Features: In-Law Floorplan, Master on Main
Days on Site: 3
Dining: Open Concept
Exterior: Private Yard
Exterior: Other, Brick, Cement Siding
Fireplace: Family Room, Electric
Interior: Double Vanity, Walk-In Closet(s), High Ceilings 10 ft Main, High Ceilings 9 ft Upper, Disappearing Attic Stairs, Entrance Foyer, Vaulted Ceiling(s), Recessed Lighting
Kitchen: Breakfast Bar, Kitchen Island, Solid Surface Counters, Cabinets Other, Pantry Walk-In, View to Family Room
Laundry: In Hall, Upper Level, Laundry Room, Main Level
Lot: Back Yard, Landscaped, Sprinklers In Front, Sprinklers In Rear, Stream or River On Lot, Front Yard
Lot Dimensions: 109x530x100x565
Master Bath: Double Vanity, Soaking Tub
Neighborhood Amenities: Park, Near Trails/Greenway
Parking Notes: Garage Door Opener, Kitchen Level, Driveway, Garage F
Parking Total: 2
Road Frontage: City Street, State Road
Road Surface: Paved
Security: Carbon Monoxide Detector(s), Smoke Detector(s)
Sewer: Septic Tank
Special View Info: Trees/Woods
Utilities: Cable Available, Electricity Available, Phone Available, Water Available
Water: Public
Local Schools
High School: Flowery Branch
Middle School: C.W. Davis
Elementary School: Friendship
School District: Friendship - Flowery Branch
Listed By / Shown By
Listed By
Agency Name: Virtual Properties Realty.Net, LLC.
Agency Phone: 770-495-5050
Shown By
Agent Name: Rollin Stapp
Agent Phone: (423) 227-7504
Agency Title: Crye-Leike Real Estate Services

Source: FMLS
Estimate Your Payment
Estimated Payment
$ 2,534.69 per month $2,112.06 Principal & Interest $145.83 Property Tax $276.79 Homeowner's InsuranceChange Payment Information
Listings identified with the FMLS IDX logo come from FMLS and are held by brokerage firms other than the owner of this website and the listing brokerage is identified
in any listing details. Information is deemed reliable but is not guaranteed. If you believe any FMLS listing contains material that infringes your copyrighted
work, please click here DMCA Notice to review our DMCA policy and learn how to submit a takedown request. © 2026 First Multiple Listing Service, Inc.
Privacy Policy / DMCA Notice / ADA Accessibility


This site is hosted, designed and copyright
© 1994 - 2026 by
Delta Media Group, Inc. -- Patent Pending --
6218 Blackjack Road | MLS# 7814327
This single family home located at 6218 Blackjack Road, Flowery Branch, GA 30542 is currently listed for sale with an asking price of $949,000. This property was built in 2026 and has 5 bedrooms and 4 full and 1 partial baths with 4704 sq. ft. Blackjack Road is located within the Friendship - Flowery Branch school district. Search Flowery Branch real estate on rollinstapp.crye-leike.com today.