Rollin Stapp

BEDS5
BATHS2 full 1 partial
SQUARE FEET2,920
MLS#7813795
STATUS
PROPERTY TYPEResidential - Single Family
SUBDIVISIONThe Vineyard at Yukon
SCHOOLClear Creek - Gilmer
Property Description
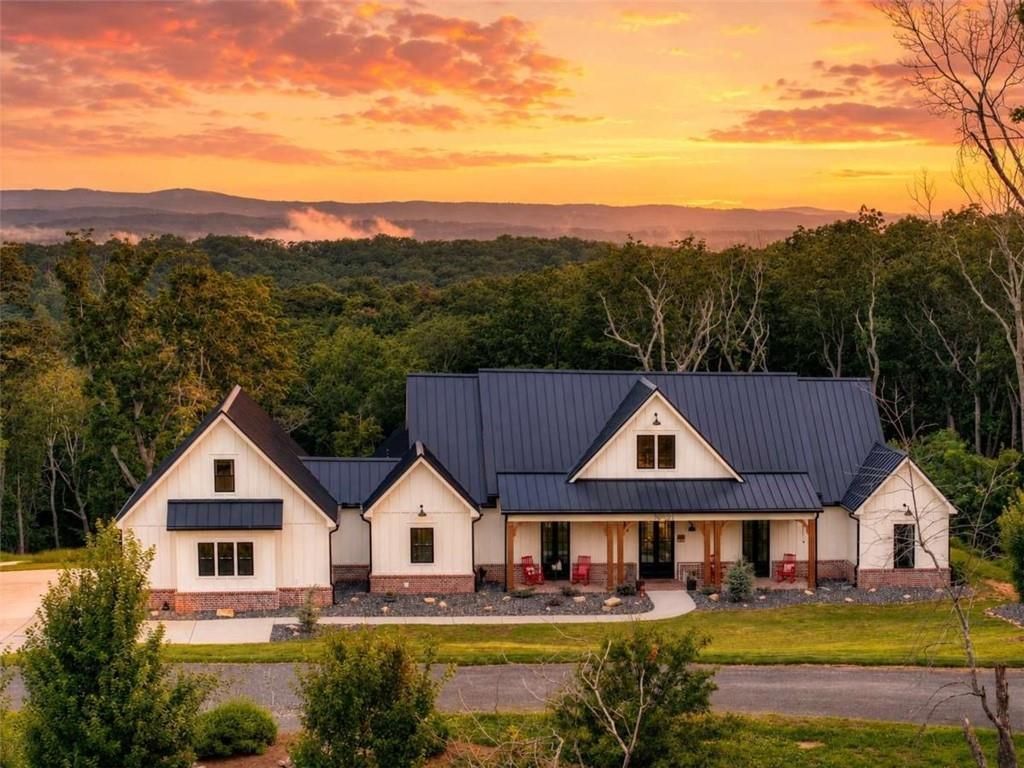
CUSTOM-BUILT MOUNTAIN HOME | BUILT IN 2023 | 2,920 SQ FT | YEAR-ROUND 180 MOUNTAIN VIEWS | HANDICAP ACCESSIBLE | HIGH-SPEED FIBER INTERNET AVAILABLE | 4BR + POSSIBLE 5TH BEDROOM | 2.5BA | 2-CAR GARAGE | ALL-PAVED ACCESS - Experience luxury mountain living in this stunning custom-built home in the gated Vineyard at Yukon community. Built in 2023, this mountain-modern retreat offers breathtaking year-round long-range mountain views, unforgettable sunsets, & exceptional craftsmanship throughout. Features include board-and-batten siding, a standing seam metal roof, custom garage doors, 10-foot ceilings, 8-foot doors, engineered hardwood floors, shiplap accents, tongue-and-groove ceilings, a gas log fireplace, & 16-foot sliding glass doors opening to the outdoor living space. The chef's kitchen features quartz countertops, a large island, custom soft-close cabinetry, brick backsplash, Wolf M Series double ovens, Wolf gas cooktop, Sub-Zero refrigerator, Bosch dishwasher, built-in coffee maker, wine cooler, & a walk-in pantry. The owner's suite offers incredible mountain views, a spa-inspired bath, & a custom walk-in closet. Two guest bedrooms share a Jack-and-Jill bath, while the finished room above the garage serves as a possible 5th bedroom, guest suite, office, media room, gym, or playroom. Enjoy three fireplaces, including a gas log fireplace in the living room, an electric fireplace on the covered porch with TV hookup, & a wood-burning firepit surrounded by Adirondack chairs. Additional upgrades include high-speed fiber internet, SimpliSafe security, whole-house water filtration, irrigation, tankless water heater, an owned 500-gallon propane tank, & handicap accessibility throughout. Located directly across from Chateau Meichtry Winery & just minutes to Ellijay, Blue Ridge, wineries, apple orchards, hiking, mountain biking, Carters Lake, & more. Community amenities include a pavilion with a future pool planned. Most furniture & rugs can be purchased on bill of sale!
Property Features
Property Type: Residential - Single Family
Cooling: Central Air
Fireplaces: 3
Garage: 2
Heating: Central
Home Style: Country, Farmhouse, Ranch, Traditional
Lot Size: 1.51 Acres
Roof Type: Metal
Taxes: $4,456
Year Built: 2023
Feature Descriptions
Accessibility: Accessible Bedroom, Accessible Doors, Accessible Entrance, Accessible Full Bath, Accessible Hallway(s), Accessible Kitchen, Customized Wheelchair Accessible, Enhanced Accessible, Grip-Accessible Features
Appliances: Dishwasher, Disposal, Dryer, Refrigerator, Washer
Association Fee Includes: Maintenance Grounds, Security, Swim
Bedroom Features: Master on Main, Oversized Master
Days on Site: 4
Dining: Great Room, Open Concept
Exterior: Private Yard
Fireplace: Family Room, Great Room, Living Room, Outside, Wood Burning Stove
HOA Fee: 650/Annually
HOA Y/N: Yes
Interior: High Ceilings 10 ft Main, High Speed Internet, Vaulted Ceiling(s), Walk-In Closet(s), Other
Kitchen: Cabinets White, Country Kitchen, Eat-in Kitchen, Kitchen Island, Pantry, Solid Surface Counters, View to Family Room
Laundry: Laundry Room, Main Level, Other
Lot: Front Yard, Landscaped, Level, Mountain Frontage, Private
Lot Dimensions: 123456
Master Bath: Separate His/Hers
Neighborhood Amenities: Clubhouse, Gated, Homeowners Assoc, Near Public Transport, Near Schools, Near Shopping, Near Trails/Greenway, Pool
Parking Notes: Garage, Kitchen Level, Level Driveway
Parking Total: 6
Road Frontage: Private Road
Road Surface: Paved
Security: Security Gate
Sewer: Septic Tank
Special View Info: Mountain(s), Trees/Wo
Utilities: Cable Available, Electricity Available, Phone Available, Underground Utilities, Water Available
Water: Well, Other
Local Schools
High School: Gilmer
Middle School: Clear Creek
Elementary School: Clear Creek - Gilmer
School District: Clear Creek - Gilmer
Listed By / Shown By
Listed By
Agency Name: RE/MAX Town And Country
Agency Phone: 706-515-7653
Shown By
Agent Name: Rollin Stapp
Agent Phone: (423) 227-7504
Agency Title: Crye-Leike Real Estate Services

Source: FMLS
Estimate Your Payment
Estimated Payment
$ 3,137.77 per month $2,445.90 Principal & Interest $371.33 Property Tax $320.54 Homeowner's InsuranceChange Payment Information
Listings identified with the FMLS IDX logo come from FMLS and are held by brokerage firms other than the owner of this website and the listing brokerage is identified
in any listing details. Information is deemed reliable but is not guaranteed. If you believe any FMLS listing contains material that infringes your copyrighted
work, please click here DMCA Notice to review our DMCA policy and learn how to submit a takedown request. © 2026 First Multiple Listing Service, Inc.
Privacy Policy / DMCA Notice / ADA Accessibility


This site is hosted, designed and copyright
© 1994 - 2026 by
Delta Media Group, Inc. -- Patent Pending --
624 High Summit Drive | MLS# 7813795
This single family home located at 624 High Summit Drive, Talking Rock, GA 30175 is currently listed for sale with an asking price of $1,099,000. This property was built in 2023 and has 5 bedrooms and 2 full and 1 partial baths with 2920 sq. ft. High Summit Drive is located in the The Vineyard at Yukon subdivision within the Clear Creek - Gilmer school district. Search The Vineyard At Yukon real estate on rollinstapp.crye-leike.com today.