Rollin Stapp

BEDS3
BATHS2 full
SQUARE FEET1,538
MLS#1541963
STATUSActive
PROPERTY TYPEResidential - Single Family
SUBDIVISIONStanford Place
Property Description
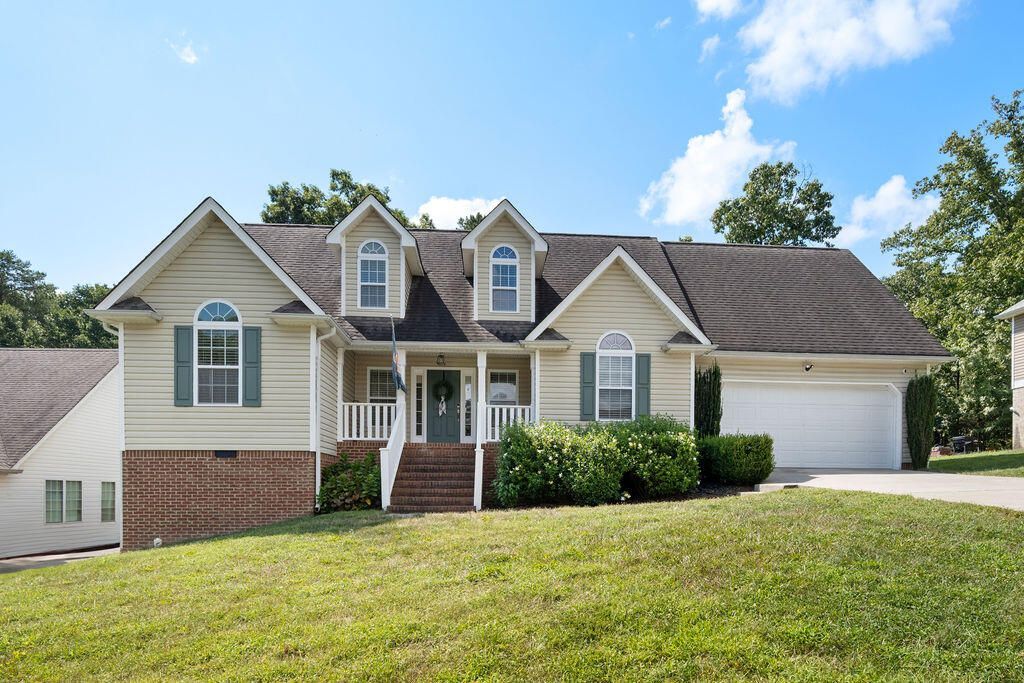
Welcome to a home where timeless charm meets thoughtful modern updates. This beautifully appointed 3-bedroom, 2-bath home offers 1,538+/- square feet of inviting living space designed for both gracious entertaining and comfortable everyday living. The upgraded kitchen is a true focal point, showcasing quartz countertops, a sophisticated tile backsplash, stainless steel appliances, gas range, and classic cast iron sink. The adjoining living room features a striking cathedral ceiling, gas fireplace, and beautiful hardwood floors that continue through the dining room and hallway, creating a warm and cohesive flow throughout the home. The spacious primary suite offers a peaceful retreat, complemented by a generously sized primary bathroom. Two additional bedrooms provide versatile space for guests, family, or a private office. The screened porch extends the living space outdoors and offers the perfect setting for morning coffee, evening gatherings, or simply enjoying the quiet comforts of home. A home generator provides added convenience and peace of mind. Elegant yet inviting, thoughtfully updated, and infused with Southern charm, this is a home meant to be enjoyed, gathered in, and cherished.
Property Features
Property Type: Residential - Single Family
Basement: Crawl Space
Cooling: Central Air, Ceiling Fan(s)
Fireplaces: 1
Garage: 2 car attached
Heating: Central
Home Style: Contemporary
Lot Size: 0.35 Acres
Taxes: $2,299
Year Built: 2006
Feature Descriptions
Appliances: Convection Oven, Disposal, Dishwasher, Electric Water Heater, Free-Standing Gas Range, Microwave, Refrigerator
Common Amenities: None
Days on Site: 13
Exterior: Brick, Vinyl Siding
Exterior Amenities: None
Fireplace: Gas Log, Living Room
Flooring: Carpet, Hardwood, Tile
Interior Amenities: Cathedral Ceiling(s), Ceiling Fan(s), High Ceilings, Kitchen Island, Pantry, Smart Camera(s)/Recording, Smart Thermostat, Walk-In Closet(s), Separate Shower, Tub/shower Combo, En Suite, Separate Dining Room, Split Bedrooms
Laundry: Laundry Closet, Electric Dryer Hookup, Gas Dryer Hookup, In Hall, Washer Hookup
Lot: Back Yard, Gentle Sloping
Lot Dimensions: 85X180
Parcel #: 0072 118
Parking: Concrete, Driveway, Garage Door Opener, Off Street
Patio/Porch: Deck, Front Porch, Porch, Rear Porch, Screened, Porch - Screened
Utilities: Cable Available, Electricity Available, Phone Available, Sewer Connected, Underground Utilities
Windows: Insulated Windows, Vinyl Frames
Local Schools
High School: Ridgeland High School
Middle School: Chattanooga Valley Middle
Elementary School: Chattanooga Valley Elementary
Listed By / Shown By
Listed By
Agency Name: Crye-Leike, REALTORS

Shown By
Agent Name: Rollin Stapp
Agent Phone: (423) 227-7504
Source: CARMLS
Estimate Your Payment
Estimated Payment
$ 1,059.78 per month $767.60 Principal & Interest $191.58 Property Tax $100.60 Homeowner's InsuranceChange Payment Information
Privacy Policy / DMCA Notice / ADA Accessibility


This site is hosted, designed and copyright
© 1994 - 2026 by
Delta Media Group, Inc. -- Patent Pending --
633 Hidden Oaks Drive | MLS# 1541963
This single family home located at 633 Hidden Oaks Drive, Flintstone, GA 30725 is currently listed for sale by Crye-Leike, REALTORS, with an asking price of $344,900. This property was built in 2006 and has 3 bedrooms and 2 full baths with 1538 sq. ft. Hidden Oaks Drive is located in the Stanford Place subdivision. Search Stanford Place real estate on rollinstapp.crye-leike.com today.