Rollin Stapp

BEDS4
BATHS3 full
SQUARE FEET3,050
MLS#1546462
STATUSActive
PROPERTY TYPEResidential - Single Family
SUBDIVISIONEdgmon Forest
NEIGHBORHOODChattanooga
Property Description
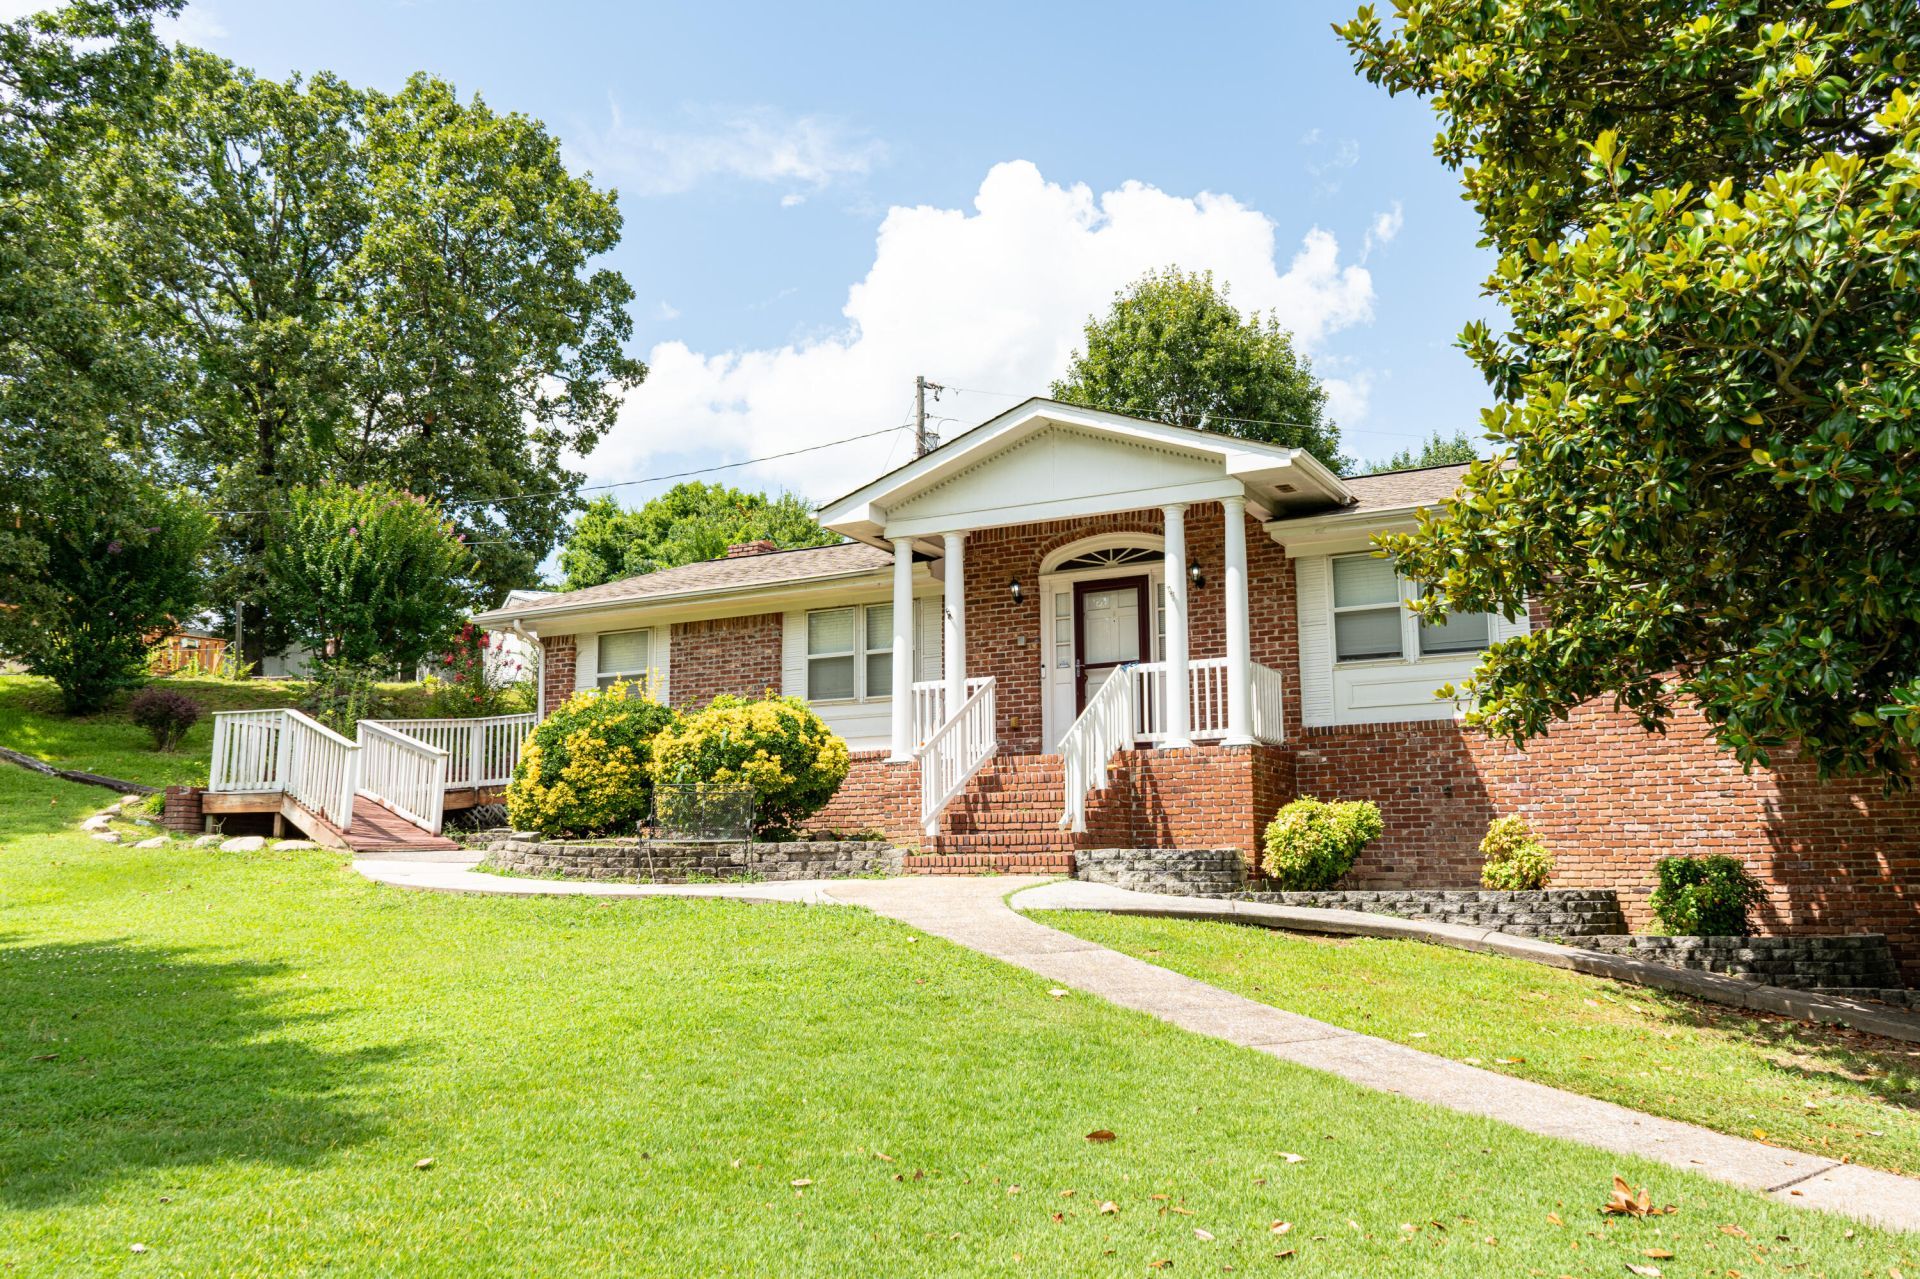
Welcome to 6413 Edgmon Rd! This spacious 3,050 sq. ft., 4-bedroom, 3-bath home offers an open floor plan, beautiful hardwood floors, a kitchen with a large island, and both formal and casual dining areas. The finished basement features a bedroom, full bathroom, living room, and den, perfect for a mother-in-law suite, teenager's retreat, or guests. Additional highlights include a two-car garage, enclosed sunroom, screened deck, and hot tub! Conveniently located minutes from Hamilton Place Mall, shopping, dining, hospitals, and Enterprise South. Priced with value in mind, this home offers a wonderful opportunity for buyers to add their personal touches and a few updates to potentially build significant equity. With a little love and care, this home could truly shine! Schedule your showing today!
Property Features
Property Type: Residential - Single Family
Basement: Yes
Basement: Finished, Partial
Cooling: Central Air, Electric
Fireplaces: 1
Fuel Type: Gas
Garage: 2 car attached
Heating: Central, Natural Gas
Home Style: A-Frame
Lot Size: 0.39 Acres
Taxes: $3,027
Year Built: 1973
Feature Descriptions
Appliances: Dishwasher, Free-Standing Electric Range, Microwave, Refrigerator
Days on Site: 3
Exterior: Brick, Other
Exterior Amenities: Other, Rain Gutters
Fireplace: Den, Family Room
Flooring: Carpet, Hardwood, Laminate, Linoleum
Interior Amenities: Ceiling Fan(s), Double Vanity, Eat-in Kitchen, Open Floorplan, Primary Downstairs, Tub/shower Combo, En Suite
Laundry: Electric Dryer Hookup, Gas Dryer Hookup, Laundry Room, Washer Hookup
Lot: Level
Lot Dimensions: 100X171.12
Parcel #: 148c A 014
Parking: Garage Door Opener, Garage Faces Side
Patio/Porch: Covered, Deck, Patio, Porch, Rear Porch, Screened, Porch - Screened, Porch - Covered
Utilities: Cable Connected, Electricity Connected, Natural Gas Connected, Phone Available, Sewer Connected, Water Connected
Windows: Aluminum Frames, Blinds
Local Schools
High School: Tyner Academy
Middle School: Tyner Middle Academy
Elementary School: Bess T. Shepherd Elementary
Listed By / Shown By
Listed By
Agency Name: United Real Estate Experts
Agency Phone: 423-771-7611
Shown By
Agent Name: Rollin Stapp
Agent Phone: (423) 227-7504
Agency Title: Crye-Leike Real Estate Services

Source: CARMLS
Estimate Your Payment
Estimated Payment
$ 1,130.76 per month $776.72 Principal & Interest $252.25 Property Tax $101.79 Homeowner's InsuranceChange Payment Information
Privacy Policy / DMCA Notice / ADA Accessibility


This site is hosted, designed and copyright
© 1994 - 2026 by
Delta Media Group, Inc. -- Patent Pending --
6413 Edgmon Drive | MLS# 1546462
This single family home located at 6413 Edgmon Drive, Chattanooga, TN 37421 is currently listed for sale with an asking price of $349,000. This property was built in 1973 and has 4 bedrooms and 3 full baths with 3050 sq. ft. Edgmon Drive is located in the Edgmon Forest subdivision. Search Edgmon Forest real estate on rollinstapp.crye-leike.com today.