Rollin Stapp

BEDS5
BATHS3 full 1 partial
SQUARE FEET4,001
MLS#1538161
STATUSActive
PROPERTY TYPEResidential - Single Family
SUBDIVISIONLakeshore Cove
Property Description
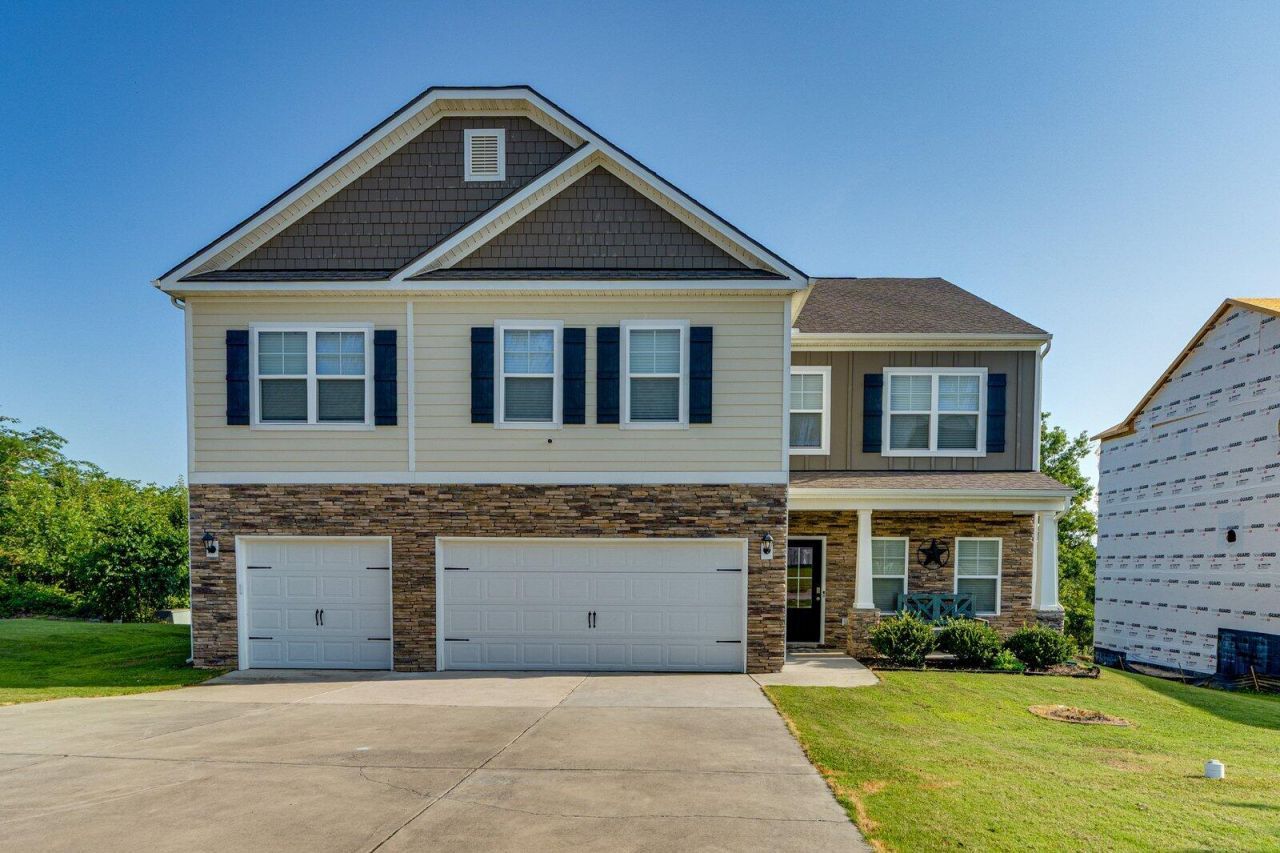
Welcome to Lakeshore Cove, one of Fort Oglethorpe's most desirable gated communities! This beautifully maintained 5-bedroom, 4-bath home offers over 4,000 square feet of thoughtfully designed living space with room for everyone.The heart of the home is the spacious open-concept kitchen featuring a large granite island, stainless steel appliances, abundant cabinetry, breakfast bar, and an eat-in dining area overlooking the fenced in backyard. This home also includes luxury vinyl plank flooring, an inviting electric fireplace, and a formal dining room.Upstairs, you'll find generously sized bedrooms, a versatile loft with custom built-in workstations and cabinetry, plus a spacious bonus room that can easily serve as a media room, playroom, home office, gym, or even a sixth bedroom!Outside, enjoy a fully fenced backyard and an oversized 3-car garage with plenty of room for vehicles, storage, or hobbies.As a Lakeshore Cove resident, you'll enjoy exclusive amenities including a scenic lake with lighted fountains, sidewalks, and a community picnic area, all just minutes from shopping, restaurants, schools, and everyday conveniences.If you've been searching for space, functionality, and a move-in ready home in a gated community, this one checks every box. Schedule your private showing today!
Property Features
Property Type: Residential - Single Family
Cooling: Central Air, Electric, Multi Units
Fireplaces: 1
Fuel Type: Electric
Garage: 3 car attached
Heating: Central, Electric
Lot Size: 0.28 Acres
Taxes: $5,065
Feature Descriptions
Appliances: Dishwasher, Free-Standing Range, Microwave, Refrigerator, Stainless Steel Appliance(s)
Association/Condo Fee: 365
Common Amenities: Dock, Fishing, Gated, Street Lights, Sidewalks, Pond
Days on Site: 26
Exterior: HardiPlank Type, Stone
Exterior Amenities: Private Yard, Rain Gutters
Fireplace: Electric, Family Room
Flooring: Carpet, Ceramic Tile, Luxury Vinyl
HOA Y/N: Yes
Interior Amenities: Built-in Features, Eat-in Kitchen, Granite Counters, Kitchen Island, Open Floorplan, Primary Downstairs, Walk-In Closet(s), Separate Shower, Tub/shower Combo, Breakfast Nook, Separate Dining Room
Laundry: Main Level
Lot: Back Yard, Corner Lot, Front Yard, Level
Lot Dimensions: 96X128
Parcel #: 0004a021
Parking: Concrete, Driveway, Garage Faces Front, Kitchen Level
Patio/Porch: Patio, Porch - Covered
Utilities: Cable Available, Electricity Available, Electricity Connected, Phone Available, Phone Connected, Sewer Available, Sewer Connected, Underground Utilities, Water Available, Water Connected
Windows: Vinyl Frames
Local Schools
High School: Lakeview-Ft. Oglethorpe
Middle School: Lakeview Middle
Elementary School: Battlefield Elementary
Listed By / Shown By
Listed By
Agency Name: EXP Realty, LLC
Agency Phone: 888-519-5113
Shown By
Agent Name: Rollin Stapp
Agent Phone: (423) 227-7504
Agency Title: Crye-Leike Real Estate Services

Source: CARMLS
Estimate Your Payment
Estimated Payment
$ 1,806.31 per month $1,223.84 Principal & Interest $422.08 Property Tax $160.39 Homeowner's InsuranceChange Payment Information
Privacy Policy / DMCA Notice / ADA Accessibility


This site is hosted, designed and copyright
© 1994 - 2026 by
Delta Media Group, Inc. -- Patent Pending --
646 Lakeshore Drive | MLS# 1538161
This single family home located at 646 Lakeshore Drive, Fort Oglethorpe, GA 30742 is currently listed for sale with an asking price of $549,900. This property has 5 bedrooms and 3 full and 1 partial baths with 4001 sq. ft. Lakeshore Drive is located in the Lakeshore Cove subdivision. Search Lakeshore Cove real estate on rollinstapp.crye-leike.com today.