Rollin Stapp

BEDS4
BATHS2 full
MLS#7809197
STATUS
PROPERTY TYPEResidential - Single Family
SUBDIVISIONStewart Hollow
SCHOOLHeard-Mixon - Alcovy
Property Description
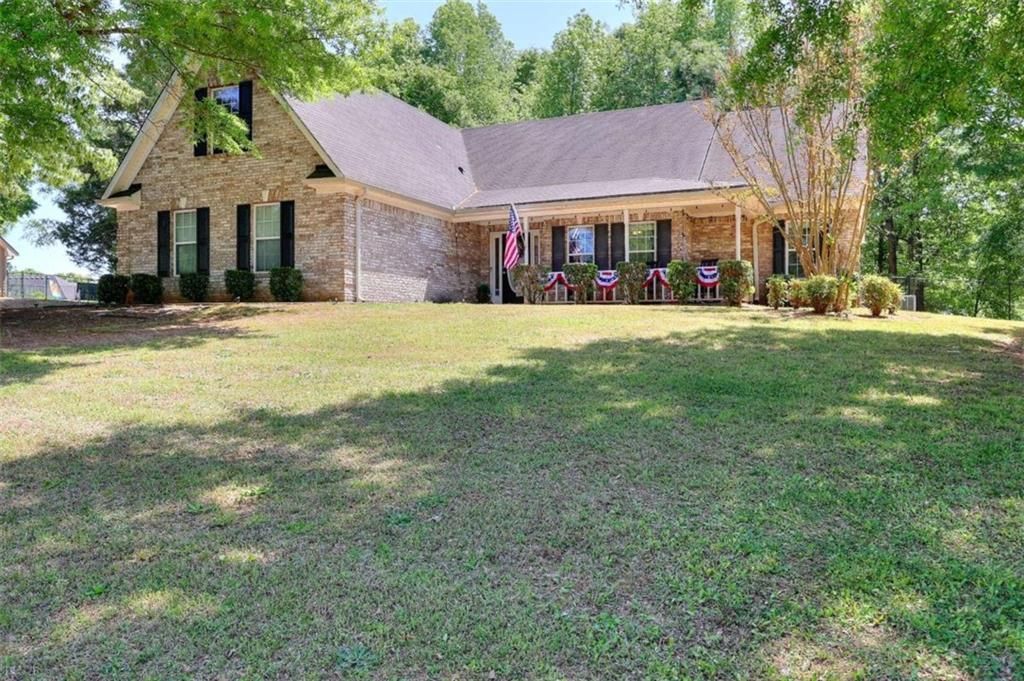
The heart of this home is the beautifully renovated and expanded kitchen, thoughtfully redesigned to provide abundant cabinetry, generous prep space, and a large granite seating bar that opens seamlessly to the family room. Whether hosting friends, gathering with family, or enjoying a quiet evening at home, the open layout creates a welcoming space that brings everyone together. This attractive brick-front ranch offers three main-level bedrooms plus a spacious bonus room above the side-entry garage, providing exceptional flexibility for a fourth bedroom, home office, fitness room, media room, or hobby space. The family room features a double tray ceiling and gas-starter fireplace, while the separate dining room offers plenty of space for holiday gatherings and everyday dining alike. Designed with privacy in mind, the split-bedroom floor plan places the secondary bedrooms and full bath on one side of the home, while the owner's suite enjoys its own private wing. Hardwood flooring extends through the main living areas, hallway, and owner's suite. The spacious owner's retreat includes a large walk-in closet and an adjoining sitting area that easily accommodates a home office, reading lounge, or personal getaway. Step outside to the screened porch, an ideal spot for morning coffee, outdoor dining, or simply enjoying the peaceful backyard setting. The fenced backyard provides room for pets, play, gardening, and outdoor entertaining. Combining a highly desirable open-concept layout, extensive kitchen upgrades, flexible living spaces, and timeless curb appeal, this well-maintained home offers comfort, functionality, and style in an established neighborhood setting.
Property Features
Property Type: Residential - Single Family
Cooling: Ceiling Fan(s), Central Air
Fireplaces: 1
Garage: 4
Heating: Central, Natural Gas
Home Style: Ranch
Lot Size: 0.59 Acres
Roof Type: Composition
Taxes: $2,893
Year Built: 2004
Feature Descriptions
Accessibility: Accessible Entrance, Accessible Hallway(s)
Appliances: Dishwasher, Dryer, Microwave, Washer
Bedroom Features: Master on Main, Split Bedroom Plan
Days on Site: 9
Dining: Open Concept, Separate Dining Room
Exterior: Brick, Brick Front, Vinyl Siding
Exterior: Private Yard
Fireplace: Factory Built, Gas Starter, Living Room
HOA Fee: 125/Annually
HOA Y/N: Yes
Interior: Double Vanity, High Ceilings, High Ceilings 9 ft Lower, High Ceilings 9 ft Main, High Ceilings 9 ft Upper, High Speed Internet, Walk-In Closet(s)
Kitchen: Pantry, Solid Surface Counters
Laundry: Common Area, Laundry Closet
Lot: Level, Private
Master Bath: Separate Tub/Shower
Neighborhood Amenities: Homeowners Assoc
Parking Notes: Garage, Garage Door Opener, Garage Faces Rear, Garage
Parking Total: 4
Road Frontage: County Road
Road Surface: Concrete
Security: yes
Security: Fire Alarm, Security System Leased, Security System Owned, Smoke Detector(s)
Sewer: Septic Tank
Special View Info: Rural
Utilities: Cable Available, Electricity Available, Natural Gas Available, Phone Available, Water Available
Water: Public
Local Schools
High School: Alcovy
Middle School: Liberty - Newton
Elementary School: Heard-Mixon
School District: Heard-Mixon - Alcovy
Listed By / Shown By
Listed By
Agency Name: The Connection Real Estate
Agency Phone: 678-261-6584
Shown By
Agent Name: Rollin Stapp
Agent Phone: (423) 227-7504
Agency Title: Crye-Leike Real Estate Services

Source: FMLS
Estimate Your Payment
Estimated Payment
$ 1,121.86 per month $778.73 Principal & Interest $241.08 Property Tax $102.05 Homeowner's InsuranceChange Payment Information
Listings identified with the FMLS IDX logo come from FMLS and are held by brokerage firms other than the owner of this website and the listing brokerage is identified
in any listing details. Information is deemed reliable but is not guaranteed. If you believe any FMLS listing contains material that infringes your copyrighted
work, please click here DMCA Notice to review our DMCA policy and learn how to submit a takedown request. © 2026 First Multiple Listing Service, Inc.
Privacy Policy / DMCA Notice / ADA Accessibility


This site is hosted, designed and copyright
© 1994 - 2026 by
Delta Media Group, Inc. -- Patent Pending --
65 Stewart Hollow Lane | MLS# 7809197
This single family home located at 65 Stewart Hollow Lane , Covington, GA 30016 is currently listed for sale with an asking price of $349,900. This property was built in 2004 and has 4 bedrooms and 2 full baths. Stewart Hollow Lane is located in the Stewart Hollow subdivision within the Heard-Mixon - Alcovy school district. Search Stewart Hollow real estate on rollinstapp.crye-leike.com today.