Rollin Stapp

BEDS2
BATHS1 full 1 partial
SQUARE FEET1,100
MLS#7819436
STATUS
PROPERTY TYPEResidential - Condominium
SUBDIVISIONRaleigh Square
SCHOOLHeards Ferry - North Springs
Property Description
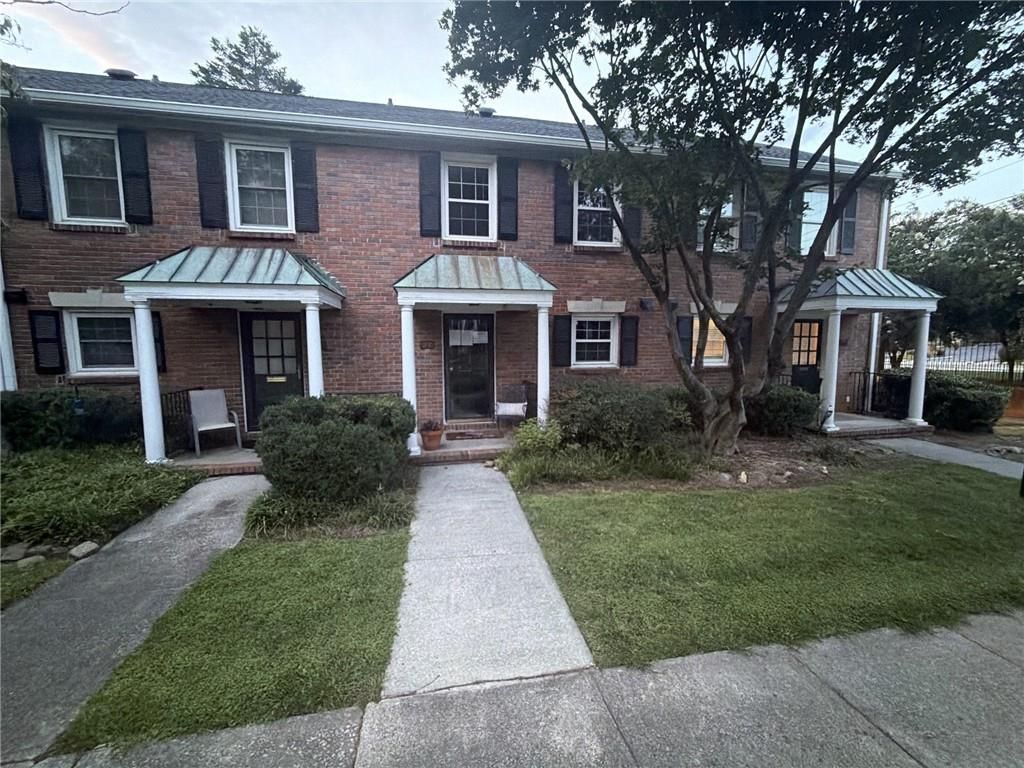
**Foreclosure**This 2BR, 1.5BA townhome offers unbeatable value in one of Atlanta's most sought-after locations! Featuring a private entrance & patio, gleaming hardwood floors on the main level, brand-new carpet upstairs, and a finished attic for extra storage, this home is move-in ready. Enjoy incredible convenience?less than 2 miles to Mercedes-Benz North American HQ, minutes to Perimeter Center, and under 1 mile to Publix & Trader Joe's. Love the outdoors? You're just 5 minutes to East Palisades & Chattahoochee National Recreation Area, plus Abernathy Greenway Park. Walk to grocery, dining, and fitness! Nestled in a quiet, well-maintained community, you'll have access to a pool, tennis courts, basketball, and a playground?plus ample parking for you and your guests. With FHA & VA approval and 100% financing available through a preferred lender, this is your chance to own in Sandy Springs for less than rent. Don't wait?this one will be gone before you know it!
Property Features
Property Type: Residential - Condominium
Cooling: Central Air
Heating: Central
Home Style: Townhouse
Lot Size: 0.03 Acres
Roof Type: Composition
Taxes: $0
Year Built: 1967
Feature Descriptions
Appliances: Electric Range, Refrigerator
Bedroom Features: Roommate Floor Plan
Days on Site: 46
Dining: Open Concept, Separate Dining Room
Exterior: Brick Front
Exterior: Balcony
HOA Fee: 338/Monthly
HOA Y/N: Yes
Interior: Crown Molding
Kitchen: Cabinets White
Laundry: In Kitchen
Lot: Level
Master Bath: Tub/Shower Combo
Neighborhood Amenities: Homeowners Assoc, Pool, Sidewalks, Street Lights
Parking Notes: Parking Lot, Parking Pad
Road Frontage: City Street
Security: Smoke Detector(s)
Sewer: Public Sewer
Special View Info: City
Water: Public
Local Schools
High School: North Springs
Middle School: Ridgeview Charter
Elementary School: Heards Ferry
School District: Heards Ferry - North Springs
Listed By / Shown By
Listed By
Agency Name: Real Broker, LLC.
Agency Phone: 855-450-0442
Shown By
Agent Name: Rollin Stapp
Agent Phone: (423) 227-7504
Agency Title: Crye-Leike Real Estate Services

Source: FMLS
Estimate Your Payment
Estimated Payment
$ 440.52 per month $389.47 Principal & Interest $0.00 Property Tax (data not provided by mls) $51.04 Homeowner's InsuranceChange Payment Information
Listings identified with the FMLS IDX logo come from FMLS and are held by brokerage firms other than the owner of this website and the listing brokerage is identified
in any listing details. Information is deemed reliable but is not guaranteed. If you believe any FMLS listing contains material that infringes your copyrighted
work, please click here DMCA Notice to review our DMCA policy and learn how to submit a takedown request. © 2026 First Multiple Listing Service, Inc.
Privacy Policy / DMCA Notice / ADA Accessibility


This site is hosted, designed and copyright
© 1994 - 2026 by
Delta Media Group, Inc. -- Patent Pending --
6700 Roswell Road, Unit 33E | MLS# 7819436
This condo located at 6700 Roswell Road, Unit 33E, Sandy Springs, GA 30328 is currently listed for sale with an asking price of $175,000. This property was built in 1967 and has 2 bedrooms and 1 full and 1 partial baths with 1100 sq. ft. Roswell Road, Unit 33E is located in the Raleigh Square subdivision within the Heards Ferry - North Springs school district. Search Raleigh Square real estate on rollinstapp.crye-leike.com today.