Rollin Stapp

BEDS4
BATHS2 full 1 partial
SQUARE FEET2,250
MLS#7836620
STATUS
PROPERTY TYPEResidential - Single Family
SUBDIVISIONKentmere
SCHOOLAuburn - Apalachee
Property Description
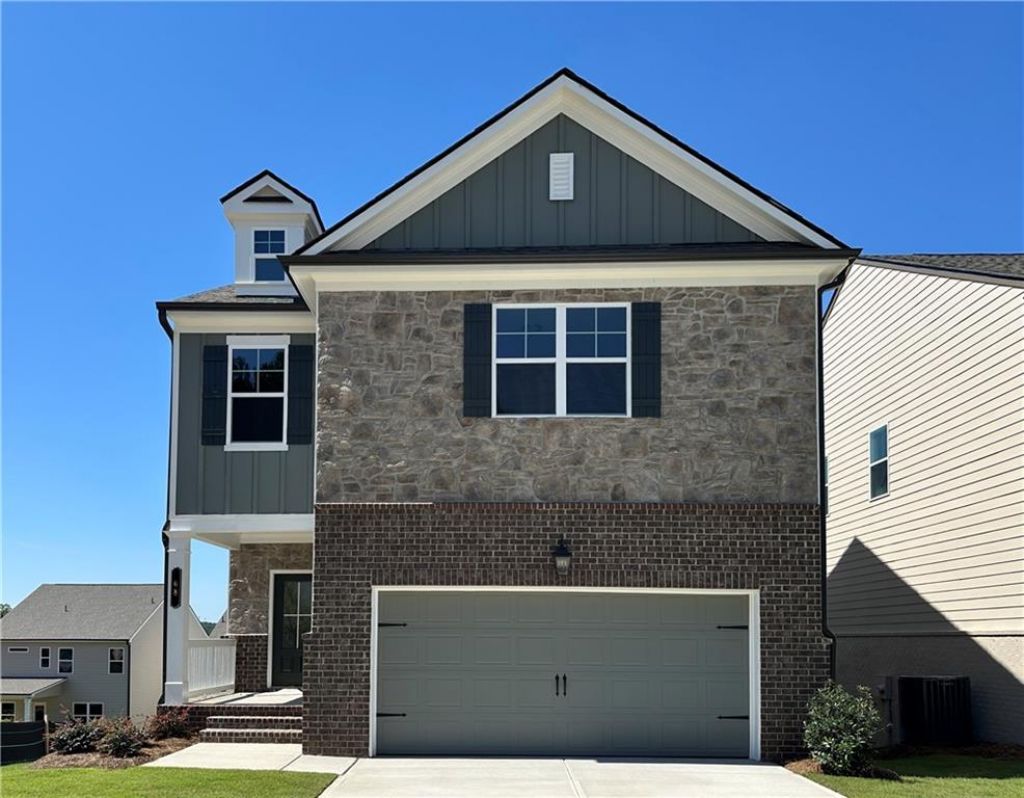
Pembrooke Pembrooke This gorgeous home features 4 Beds & 2.5 Baths w/ a loft upstairs & a full unfinished basement. This thoughtfully designed plan features a spacious open concept 1st floor w/ all beds & loft upstairs. The expansive great room is situated under a beautiful coffered ceiling & centered on a cozy 50 fireplace. The kitchen overlooks the great room & dining area. It comes equipped w/ 42 painted cabinets, tile backsplash, granite countertops & SS appliances. Outside from the great room onto a beautiful covered rear porch overlooking the fantastic backyard. Upstairs features a cozy loft space- perfect for a secondary living room or home office. There are 3 add. guest beds upstairs, each w/ their own large closets. The hall bath offers a large vanity w/ dual sinks. The Primary Suite offers a secluded retreat w/ natural light & trey ceilings. The home also comes equipped w/ cutting-edge Smart Home technology incl. the Ring Doorbell, Echo Show, Ecobee Thermostat, Kwik Set Smart Door Lock & wifi compatible Garage Door Opener. Kentmere is a tranquil community w/ convenient access to 85 & 316. The community features a wonderful amenities package complete w/ pool & cabana as well as sidewalks throughout. Sample Photos. Home is under construction. AMAZING INCENTIVES!!!
Property Features
Property Type: Residential - Single Family
Basement: Yes
Basement: Exterior Entry, Full, Unfinished
Fireplaces: 1
Garage: 2
Heating: Electric
Home Style: Traditional
Roof Type: Composition
Taxes: $10
Year Built: 2026
Feature Descriptions
Appliances: Dishwasher, Disposal, Electric Cooktop, Electric Oven, Microwave, Washer, Other
Association Fee Includes: Maintenance Grounds, Maintenance Structure, Sewer
Bedroom Features: Oversized Master, Other
Days on Site: 6
Dining: Open Concept, Separate Dining Room
Fireplace: Electric, Factory Built, Living Room
HOA Fee: 675/Annually
HOA Y/N: Yes
Interior: His and Hers Closets, Recessed Lighting, Walk-In Closet(s), Other
Kitchen: Eat-in Kitchen, Kitchen Island, Other Surface Counters, Pantry, Pantry Walk-In, Other
Laundry: Upper Level, Other
Lot: Private
Master Bath: Shower Only
Neighborhood Amenities: Clubhouse, Fitness Center, Pool
Parking Notes: Garage
Parking Total: 2
Road Frontage: City Street
Road Surface: Asphalt
Sewer: Public Sewer
Special View Info: Neighborhood
Utilities: Electricity Available, Sewer Available, Underground Utilities, Other
Water: Public
Local Schools
High School: Apalachee
Middle School: Westside - Barrow
Elementary School: Auburn
School District: Auburn - Apalachee
Listed By / Shown By
Listed By
Agency Name: Chafin Realty, Inc.
Agency Phone: 770-831-0844
Shown By
Agent Name: Rollin Stapp
Agent Phone: (423) 227-7504
Agency Title: Crye-Leike Real Estate Services

Source: FMLS
Estimate Your Payment
Estimated Payment
$ 1,133.88 per month $1,001.76 Principal & Interest $0.83 Property Tax $131.28 Homeowner's InsuranceChange Payment Information
Listings identified with the FMLS IDX logo come from FMLS and are held by brokerage firms other than the owner of this website and the listing brokerage is identified
in any listing details. Information is deemed reliable but is not guaranteed. If you believe any FMLS listing contains material that infringes your copyrighted
work, please click here DMCA Notice to review our DMCA policy and learn how to submit a takedown request. © 2026 First Multiple Listing Service, Inc.
Privacy Policy / DMCA Notice / ADA Accessibility


This site is hosted, designed and copyright
© 1994 - 2026 by
Delta Media Group, Inc. -- Patent Pending --
68 Avian Way | MLS# 7836620
This single family home located at 68 Avian Way, Auburn, GA 30011 is currently listed for sale with an asking price of $450,115. This property was built in 2026 and has 4 bedrooms and 2 full and 1 partial baths with 2250 sq. ft. Avian Way is located in the Kentmere subdivision within the Auburn - Apalachee school district. Search Kentmere real estate on rollinstapp.crye-leike.com today.