Rollin Stapp

BEDS3
BATHS3 full
SQUARE FEET2,328
MLS#1542704
STATUSActive
PROPERTY TYPEResidential - Single Family
SUBDIVISIONHampton Woods
NEIGHBORHOODCounty
Property Description
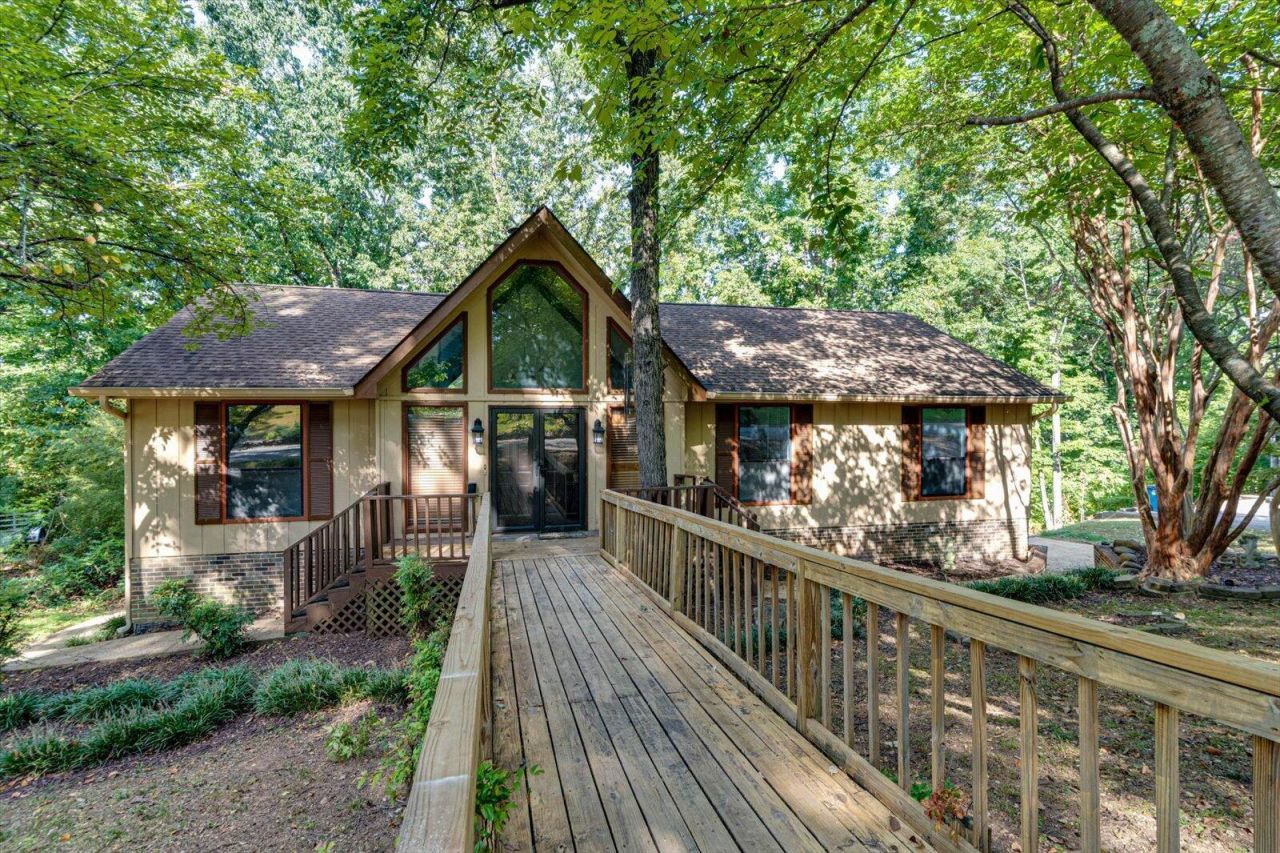
SELLER IS OFFERING $7,500 TOWARDS BUYERS CONCESSIONS TO BE USED AT BUYER'S DISCRETION WITH ACCEPTABLE OFFER. Welcome to this spacious ranch-style home in Hampton Woods Subdivision, conveniently located with county-only taxes! This spacious home offers plenty of room to spread out, including a finished basement with a kitchen and in-law suite, providing excellent flexibility for guests, extended family, or additional living space. The seller has recently refreshed the interior with fresh paint, new flooring, and replaced decks. The roof is approximately 10 years old. Enjoy additional living and entertaining space in the sunrooms located off both the main level and basement--neither is included in the reported square footage. A separate storage room provides even more space for your needs. With its convenient location, versatile floor plan, and numerous recent improvements, this home is ready for its next owner. Schedule your private showing today to see all this property has to offer!
Property Features
Property Type: Residential - Single Family
Basement: Yes
Basement: Partially Finished
Cooling: Central Air, Ceiling Fan(s), Electric
Fireplaces: 1
Fuel Type: Gas
Garage: 2 car attached
Heating: Central, Natural Gas
Home Style: Other
Lot Size: 0.60 Acres
Taxes: $1,327
Year Built: 1980
Feature Descriptions
Appliances: Dishwasher, Electric Range
Days on Site: 10
Exterior: Block, Other
Exterior Amenities: Storage
Fireplace: Great Room
Flooring: Carpet, Luxury Vinyl, Engineered Hardwood
Interior Amenities: Ceiling Fan(s), High Ceilings, High Speed Internet, Tub/shower Combo, En Suite, Separate Dining Room
Laundry: Electric Dryer Hookup, Laundry Room, Washer Hookup
Lot: Back Yard, Front Yard, Sloped
Lot Dimensions: 96.74X280.37
Parcel #: 091f C 026
Parking: Driveway, Garage, Off Street, Garage Faces Side
Patio/Porch: Deck, Porch, Rear Porch
Utilities: Cable Available, Electricity Available, Electricity Connected, Phone Available, Water Available, Water Connected
Local Schools
High School: Hixson High
Middle School: Hixson Middle
Elementary School: Middle Valley Elementary
Listed By / Shown By
Listed By
Agency Name: United Real Estate Experts
Agency Phone: 423-771-7611
Shown By
Agent Name: Rollin Stapp
Agent Phone: (423) 227-7504
Agency Title: Crye-Leike Real Estate Services

Source: CARMLS
Estimate Your Payment
Estimated Payment
$ 966.19 per month $756.47 Principal & Interest $110.58 Property Tax $99.14 Homeowner's InsuranceChange Payment Information
Privacy Policy / DMCA Notice / ADA Accessibility


This site is hosted, designed and copyright
© 1994 - 2026 by
Delta Media Group, Inc. -- Patent Pending --
6822 Hampton Wood Circle | MLS# 1542704
This single family home located at 6822 Hampton Wood Circle, Hixson, TN 37343 is currently listed for sale with an asking price of $339,900. This property was built in 1980 and has 3 bedrooms and 3 full baths with 2328 sq. ft. Hampton Wood Circle is located in the Hampton Woods subdivision. Search Hampton Woods real estate on rollinstapp.crye-leike.com today.