Rollin Stapp

BEDS4
BATHS3 full
SQUARE FEET3,520
MLS#1542260
STATUSActive
PROPERTY TYPEResidential - Single Family
SUBDIVISIONGrandview
Property Description
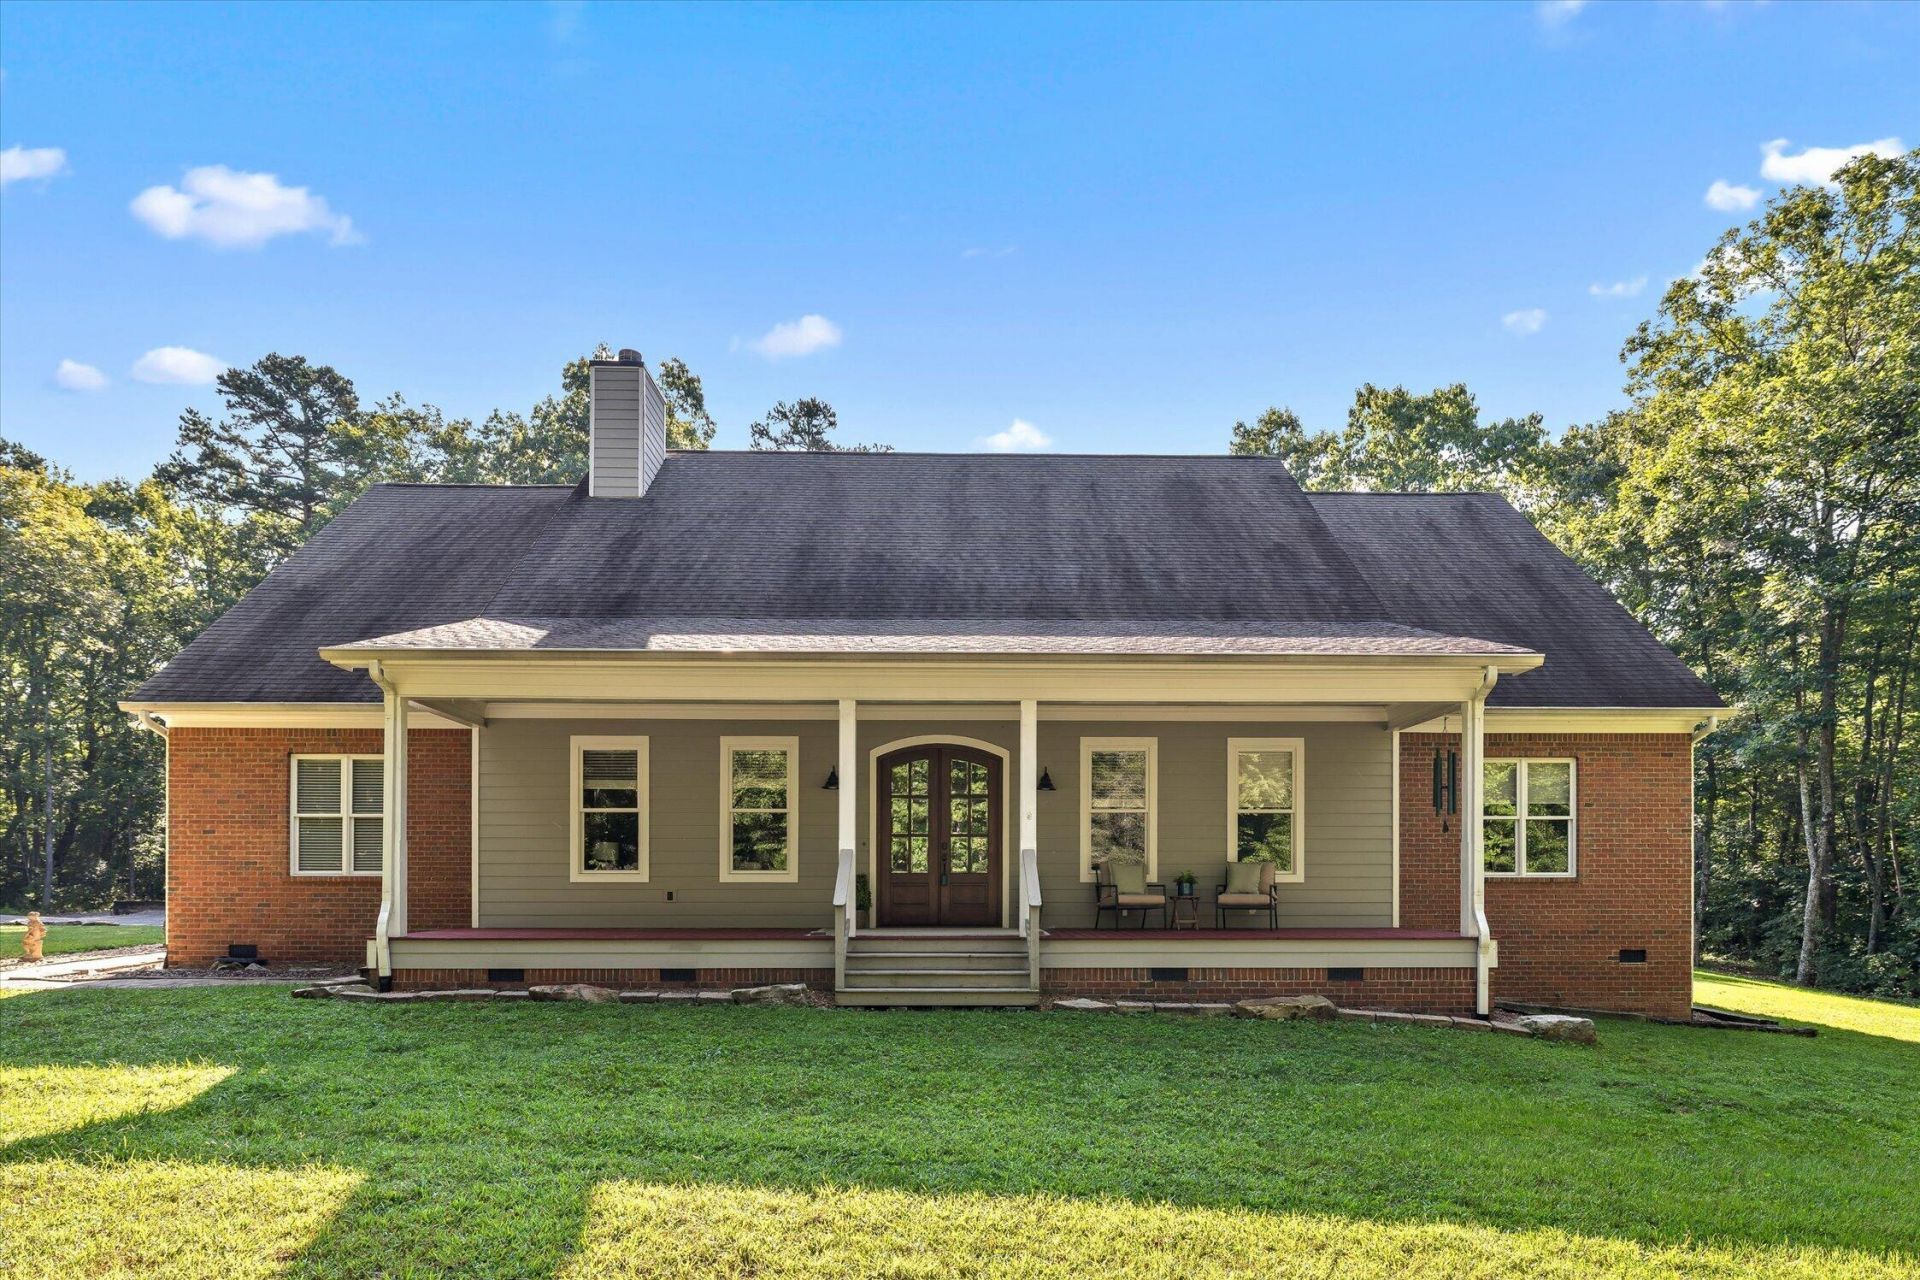
Welcome to 692 Clear Brooks Drive, a beautiful one-level home offering spacious living and plenty of room to make it your own. With approximately 3,500 square feet of finished living space, this four-bedroom, three-bath home provides an ideal layout for comfortable everyday living and entertaining. The beautiful kitchen is sure to be a favorite gathering place, while the single-level design offers convenience throughout the home. Looking for even more space? A 900-square-foot unfinished bonus room provides an exciting opportunity to create additional living space, a recreation room, home office, or whatever best fits your needs.Situated on approximately 5 level acres, the property offers a wonderful combination of space, privacy, and usable land. If you've been searching for a spacious home and acreage to enjoy, this property is ready to welcome you home.
Property Features
Property Type: Residential - Single Family
Basement: Crawl Space
Cooling: Central Air, Electric, Multi Units
Fireplaces: 1
Fuel Type: Electric
Garage: 2 car attached
Heating: Central, Electric
Home Style: Ranch
Lot Size: 5.00 Acres
Taxes: $3,631
Feature Descriptions
Appliances: Disposal, Double Oven, Dishwasher, Free-Standing Gas Range, Gas Cooktop, Microwave, Refrigerator, Self Cleaning Oven, Stainless Steel Appliance(s), Tankless Water Heater, Water Purifier
Association/Condo Fee: 100
Common Amenities: None
Days on Site: 16
Exterior: Brick, Fiber Cement
Exterior Amenities: Rain Gutters
Fireplace: Gas Starter, Gas Log, Living Room
Flooring: Hardwood, Tile
HOA Y/N: Yes
Interior Amenities: Ceiling Fan(s), Crown Molding, Central Vacuum, High Ceilings, Kitchen Island, Open Floorplan, Pantry, Primary Downstairs, Recessed Lighting, Sound System, Storage, Walk-In Closet(s), Wired for Sound, Separate Shower, Tub/shower Combo, Separate Dining Room, Split Bedrooms
Laundry: Laundry Room, Main Level
Lot: Level
Parcel #: 089 00106 000
Parking: Concrete, Driveway, Garage, Garage Door Opener, Gravel, Garage Faces Side
Patio/Porch: Covered, Front Porch, Porch - Covered
Utilities: Cable Available, Electricity Connected, Phone Available, Propane, Underground Utilities, Water Connected
Windows: Blinds, Insulated Windows, Vinyl Frames
Local Schools
High School: Sequatchie High
Middle School: Sequatchie Middle
Elementary School: Griffith Elementary School
Listed By / Shown By
Listed By
Agency Name: Real Estate Partners Chattanooga LLC
Agency Phone: 423-886-6577
Shown By
Agent Name: Rollin Stapp
Agent Phone: (423) 227-7504
Agency Title: Crye-Leike Real Estate Services

Source: CARMLS
Estimate Your Payment
Estimated Payment
$ 2,782.06 per month $2,192.18 Principal & Interest $302.58 Property Tax $287.29 Homeowner's InsuranceChange Payment Information
Privacy Policy / DMCA Notice / ADA Accessibility


This site is hosted, designed and copyright
© 1994 - 2026 by
Delta Media Group, Inc. -- Patent Pending --
692 Clear Brooks Drive | MLS# 1542260
This single family home located at 692 Clear Brooks Drive, Signal Mountain, TN 37377 is currently listed for sale with an asking price of $985,000. This property has 4 bedrooms and 3 full baths with 3520 sq. ft. Clear Brooks Drive is located in the Grandview subdivision. Search Grandview real estate on rollinstapp.crye-leike.com today.