Rollin Stapp

BEDS4
BATHS3 full 1 partial
SQUARE FEET3,228
MLS#7779166
STATUS
PROPERTY TYPEResidential - Single Family
SUBDIVISIONVICKERY
SCHOOLVickery Creek - West Forsyth
Property Description
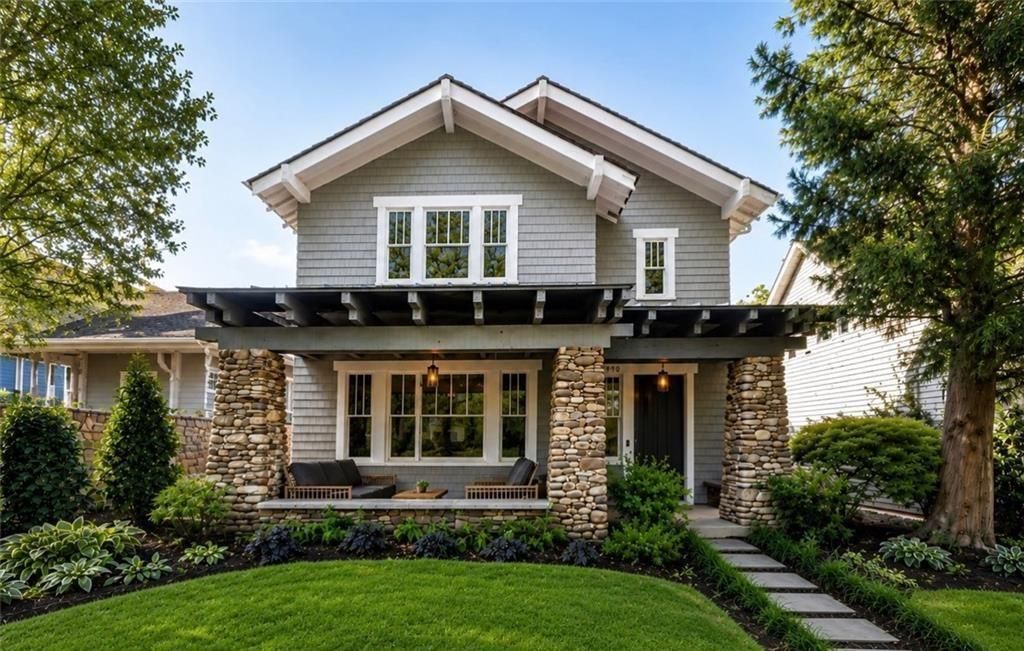
WELCOME TO THIS LUXURY FULLY UPGRADED, MOVE-IN READY HEDGEWOOD HOME NESTLED IN THE HIGHLY SOUGHT-AFTER VICKERY COMMUNITY! Originally crafted by Hedgewood Homes as an EarthCraft-certified energy-efficient residence, this light-filled open-concept floor plan has been extensively enhanced with premium upgrades including a new genuine cedar shingle roof, two new HVAC systems with a transferable warranty, whole-house tankless water heater, spray foam insulation in both the original and newly constructed areas, and thoughtfully integrated custom closets, storage, and additions throughout. The inviting exterior welcomes you with an expansive rocking-chair front porch spanning the width of the home, framed by four stacked-stone pillars, genuine cedar siding, and a private stone surround for added privacy. Adding to the home's incredible versatility is a beautifully finished detached carriage house featuring a private bedroom, full bathroom, and closet ? ideal for an upscale guest retreat, executive home office, private fitness studio, or multigenerational living, with future potential to connect to the main residence for a primary-on-main expansion. (NOTE: The main house is approx. 2,864 sq ft with 3 BR / 2.5 BA and the carriage house is approx. 364 sq ft with 1 BR / 1 BA.)At the heart of the home lies the gourmet kitchen featuring premium Viking appliances, abundant cabinetry, generous prep space, and a spacious breakfast island that flows seamlessly into the stunning oversized living area complete with soaring ceilings, tall windows galore, exposed timber beams, extensive trim work, curated designer lighting, rich hardwood flooring throughout, and a striking stone gas-log fireplace. A charming keeping room off the kitchen offers an additional inviting gathering space. Newly added luxury features include a custom walk-in scullery/pantry adorned with shiplap detailing, an elegant dry wine bar, and beautifully designed mudroom addition with a key drop area and walk-in storage closet.The luxurious primary suite serves as a serene private retreat featuring an 'Empire-inspired spa bathroom with a large soaking tub and incredibly rare-for-Vickery custom HIS & HERS WALK-IN CLOSETS complete with built-in hanging systems, custom drawers, and a dedicated vanity. Additional enhancements include a remodeled upstairs laundry room conveniently located on the same level as the bedrooms, upgraded lighting and plumbing fixtures throughout, smart home technology with automated locks and climate control, Sonos sound system throughout, built-in surround sound for TV, all privacy blinds on windows, professionally refreshed landscaping, irrigation system, turfed courtyard area, and lush mature trees providing shade in both the front and back yards.Enjoy the unmatched Vickery lifestyle with golf cart access to Vickery Village shops, restaurants, community events, tennis and pickleball courts, scenic walking trails, parks, and top-rated schools. Conveniently located near Avalon, Halcyon, and The Collection, this extraordinary residence presents an opportunity to own a turn-key luxury home in one of Forsyth County's most coveted live-work-play communities!
Property Features
Property Type: Residential - Single Family
Cooling: Central Air, Ceiling Fan(s), Multi Units, Zoned, Ductl
Fireplaces: 1
Garage: 2
Heating: Forced Air, Natural Gas, Central, Zoned
Home Style: Craftsman, Cottage
Lot Size: 0.12 Acres
Roof Type: Wood, Shingle
Taxes: $8,107
Year Built: 2006
Feature Descriptions
Appliances: Dishwasher, Disposal, Gas Cooktop, Gas Oven, Microwave, Refrigerator, Tankless Water Heater, Gas Range, ENERGY STAR Qualified Appliances, Gas Water Heater, Self Cleaning Oven, Range Hood
Association Fee Includes: Tennis, Swim
Bedroom Features: Oversized Master, Sitting Room, Other
Days on Site: 42
Dining: Butlers Pantry, Seats 12+
Exterior: Courtyard, Lighting, Private Entrance, Private Yard, Storage
Exterior: Spray Foam Insulation, Cement Siding, Stone
Fireplace: Family Room, Gas Log, Gas Starter
HOA Fee: 1500/Annually
HOA Y/N: Yes
Interior: Beamed Ceilings, Double Vanity, High Ceilings 9 ft Main, Walk-In Closet(s), Entrance Foyer, His and Hers Closets, High Speed Internet, Dry Bar
Kitchen: Eat-in Kitchen, Kitchen Island, Keeping Room, Cabinets White, Breakfast Room, Breakfast Bar, Pantry Walk-In, Pantry, View to Family Room, Wine Rack
Laundry: Upper Level
Lot Dimensions: x
Master Bath: Double Vanity, Separate His/Hers, Separate Tub/Shower, Soaking Tub
Neighborhood Amenities: Pool, Tennis Court(s), Park, Street Lights, Lake, Playground, Fishing, Near Schools, Near Shopping, Near Trails/Greenway, Pickleball, Sidewalks
Parking Notes: Garage Door Opener, Covered, Driveway, Detached, Garag
Parking Total: 4
Road Surface: Asphalt
Security: Security System Owned, Smoke Detector(s)
Security: yes
Sewer: Public Sewer
Utilities: Cable Available, Natural Gas Available, Phone Available, Sewer Available, Underground Utilities, Water Available
Water: Public
Local Schools
High School: West Forsyth
Middle School: Vickery Creek
Elementary School: Vickery Creek
School District: Vickery Creek - West Forsyth
Listed By / Shown By
Listed By
Agency Name: Berkshire Hathaway HomeServices Georgia Properties
Agency Phone: 770-475-0505
Shown By
Agent Name: Rollin Stapp
Agent Phone: (423) 227-7504
Agency Title: Crye-Leike Real Estate Services

Source: FMLS
Estimate Your Payment
Estimated Payment
$ 3,570.40 per month $2,559.40 Principal & Interest $675.58 Property Tax $335.42 Homeowner's InsuranceChange Payment Information
Listings identified with the FMLS IDX logo come from FMLS and are held by brokerage firms other than the owner of this website and the listing brokerage is identified
in any listing details. Information is deemed reliable but is not guaranteed. If you believe any FMLS listing contains material that infringes your copyrighted
work, please click here DMCA Notice to review our DMCA policy and learn how to submit a takedown request. © 2026 First Multiple Listing Service, Inc.
Privacy Policy / DMCA Notice / ADA Accessibility


This site is hosted, designed and copyright
© 1994 - 2026 by
Delta Media Group, Inc. -- Patent Pending --
6990 Cordery Road | MLS# 7779166
This single family home located at 6990 Cordery Road, Cumming, GA 30040 is currently listed for sale with an asking price of $1,150,000. This property was built in 2006 and has 4 bedrooms and 3 full and 1 partial baths with 3228 sq. ft. Cordery Road is located in the VICKERY subdivision within the Vickery Creek - West Forsyth school district. Search VICKERY real estate on rollinstapp.crye-leike.com today.