Rollin Stapp

BEDS3
BATHS2 full
SQUARE FEET1,807
MLS#1546343
STATUSContingent
PROPERTY TYPEResidential - Single Family
SUBDIVISIONBella Vista Acres
NEIGHBORHOODChattanooga
Property Description
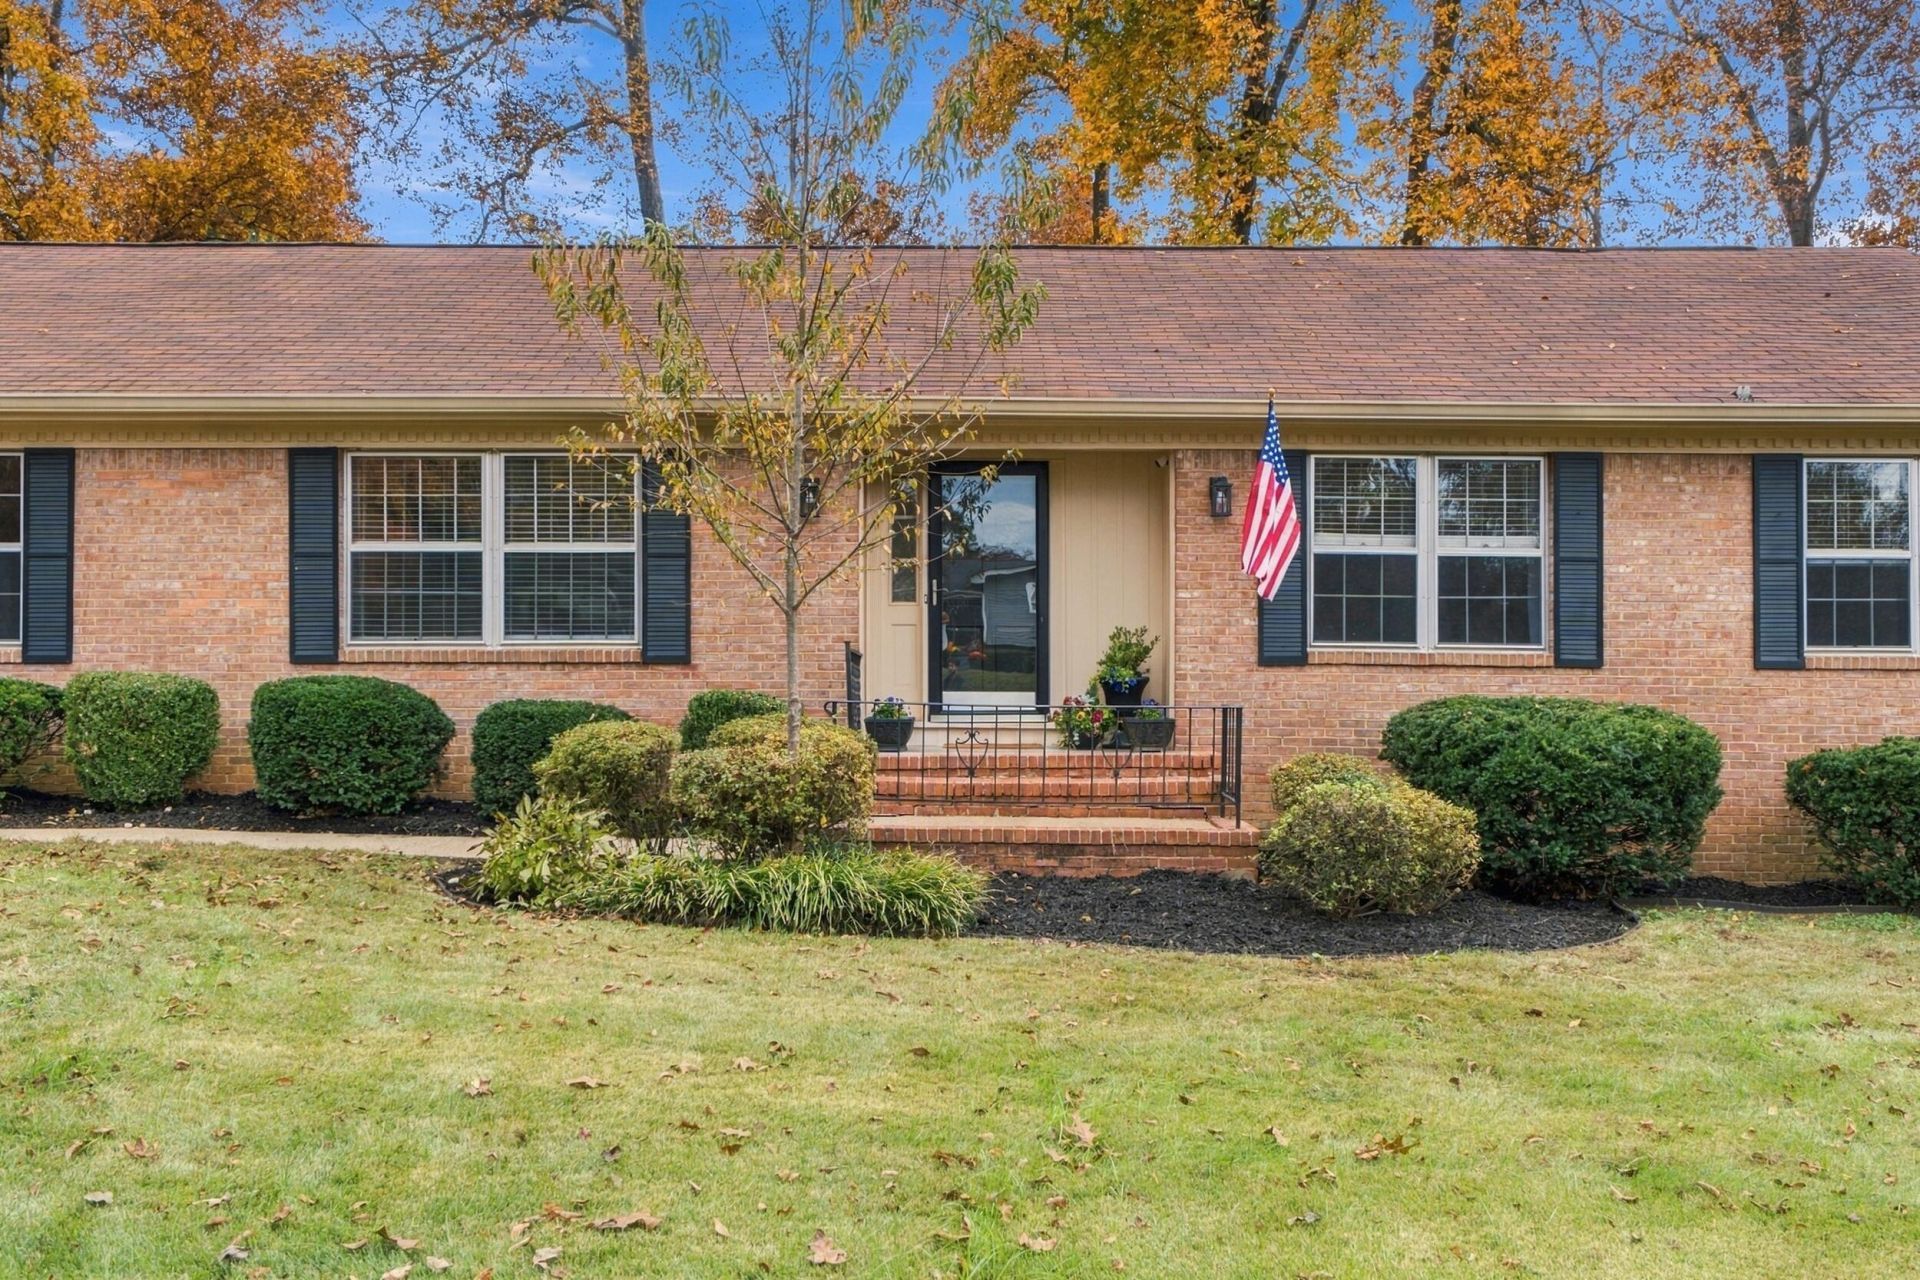
Classic, all-brick charm. Effortless one level-living. NEW PLUMBING, NEW ELECTRICAL, NEW KITCHEN. Come home to warm hardwood floors, sunlight pouring through the oak trees as you enter your home with the welcoming brick fireplace that makes an ordinary evening feel a little more special on your half acre in the heart of East Brainerd.When you walk through the front door, you're welcomed by light-filled formal living and dining spaces with room to gather, celebrate, and settle into everyday life; the cozy den offers the best layout with a warm fireplace and easy backyard access to the concrete patio and large lot. The beautifully renovated 2026 kitchen features new cabinetry, upgraded backsplash, generous quartz counterspace, and the sink's picturesque window overlooking the backyard. Pull up a seat at the peninsula for morning coffee, or enjoy conversation while dinner comes together. The primary has an ensuite bathroom and oak floors. A true three bedroom home with large closets and hardwood throughout, there's space for everything you're needing and all you can want. A dedicated laundry room and attached two-car garage add the everyday convenience that makes one-level living so appealing. Welcome Home.
Property Features
Property Type: Residential - Single Family
Basement: Crawl Space
Cooling: Central Air, Electric
Fireplaces: 1
Fuel Type: Gas
Garage: 2 car attached
Heating: Central, Natural Gas
Home Style: Ranch
Lot Size: 0.45 Acres
Taxes: $2,592
Year Built: 1965
Feature Descriptions
Appliances: Dishwasher, Free-Standing Electric Range, Microwave, Refrigerator, Tankless Water Heater
Common Amenities: None
Days on Site: 6
Exterior: Brick
Exterior Amenities: Rain Gutters
Fireplace: Den, Family Room, Gas Log
Flooring: Hardwood, Linoleum, Luxury Vinyl, Tile
Interior Amenities: Pantry, Separate Shower, Tub/shower Combo, Breakfast Nook, Separate Dining Room
Laundry: Electric Dryer Hookup, Laundry Room, Washer Hookup
Lot: Gentle Sloping, Level
Lot Dimensions: 100X195
Parcel #: 148m D 002
Parking: Driveway, Garage, Off Street, Garage Faces Front
Patio/Porch: Patio
Utilities: Cable Connected, Electricity Connected, Phone Available, Sewer Connected
Windows: Aluminum Frames, Storm Window(s)
Local Schools
High School: Ooltewah
Middle School: Ooltewah Middle
Elementary School: East Brainerd Elementary
Listed By / Shown By
Listed By
Agency Name: Keller Williams Realty
Agency Phone: 423-664-1900
Shown By
Agent Name: Rollin Stapp
Agent Phone: (423) 227-7504
Agency Title: Crye-Leike Real Estate Services

Source: CARMLS
Estimate Your Payment
Estimated Payment
$ 1,159.96 per month $834.59 Principal & Interest $216.00 Property Tax $109.38 Homeowner's InsuranceChange Payment Information
Privacy Policy / DMCA Notice / ADA Accessibility


This site is hosted, designed and copyright
© 1994 - 2026 by
Delta Media Group, Inc. -- Patent Pending --
7004 Genoa Drive | MLS# 1546343
This single family home located at 7004 Genoa Drive, Chattanooga, TN 37421 is currently listed for sale with an asking price of $375,000. This property was built in 1965 and has 3 bedrooms and 2 full baths with 1807 sq. ft. Genoa Drive is located in the Bella Vista Acres subdivision. Search Bella Vista Acres real estate on rollinstapp.crye-leike.com today.