Rollin Stapp

BEDS4
BATHS3 full 1 partial
SQUARE FEET3,035
MLS#1542907
STATUSActive
PROPERTY TYPEResidential - Single Family
SUBDIVISIONCambridge Square
NEIGHBORHOODCounty
Property Description
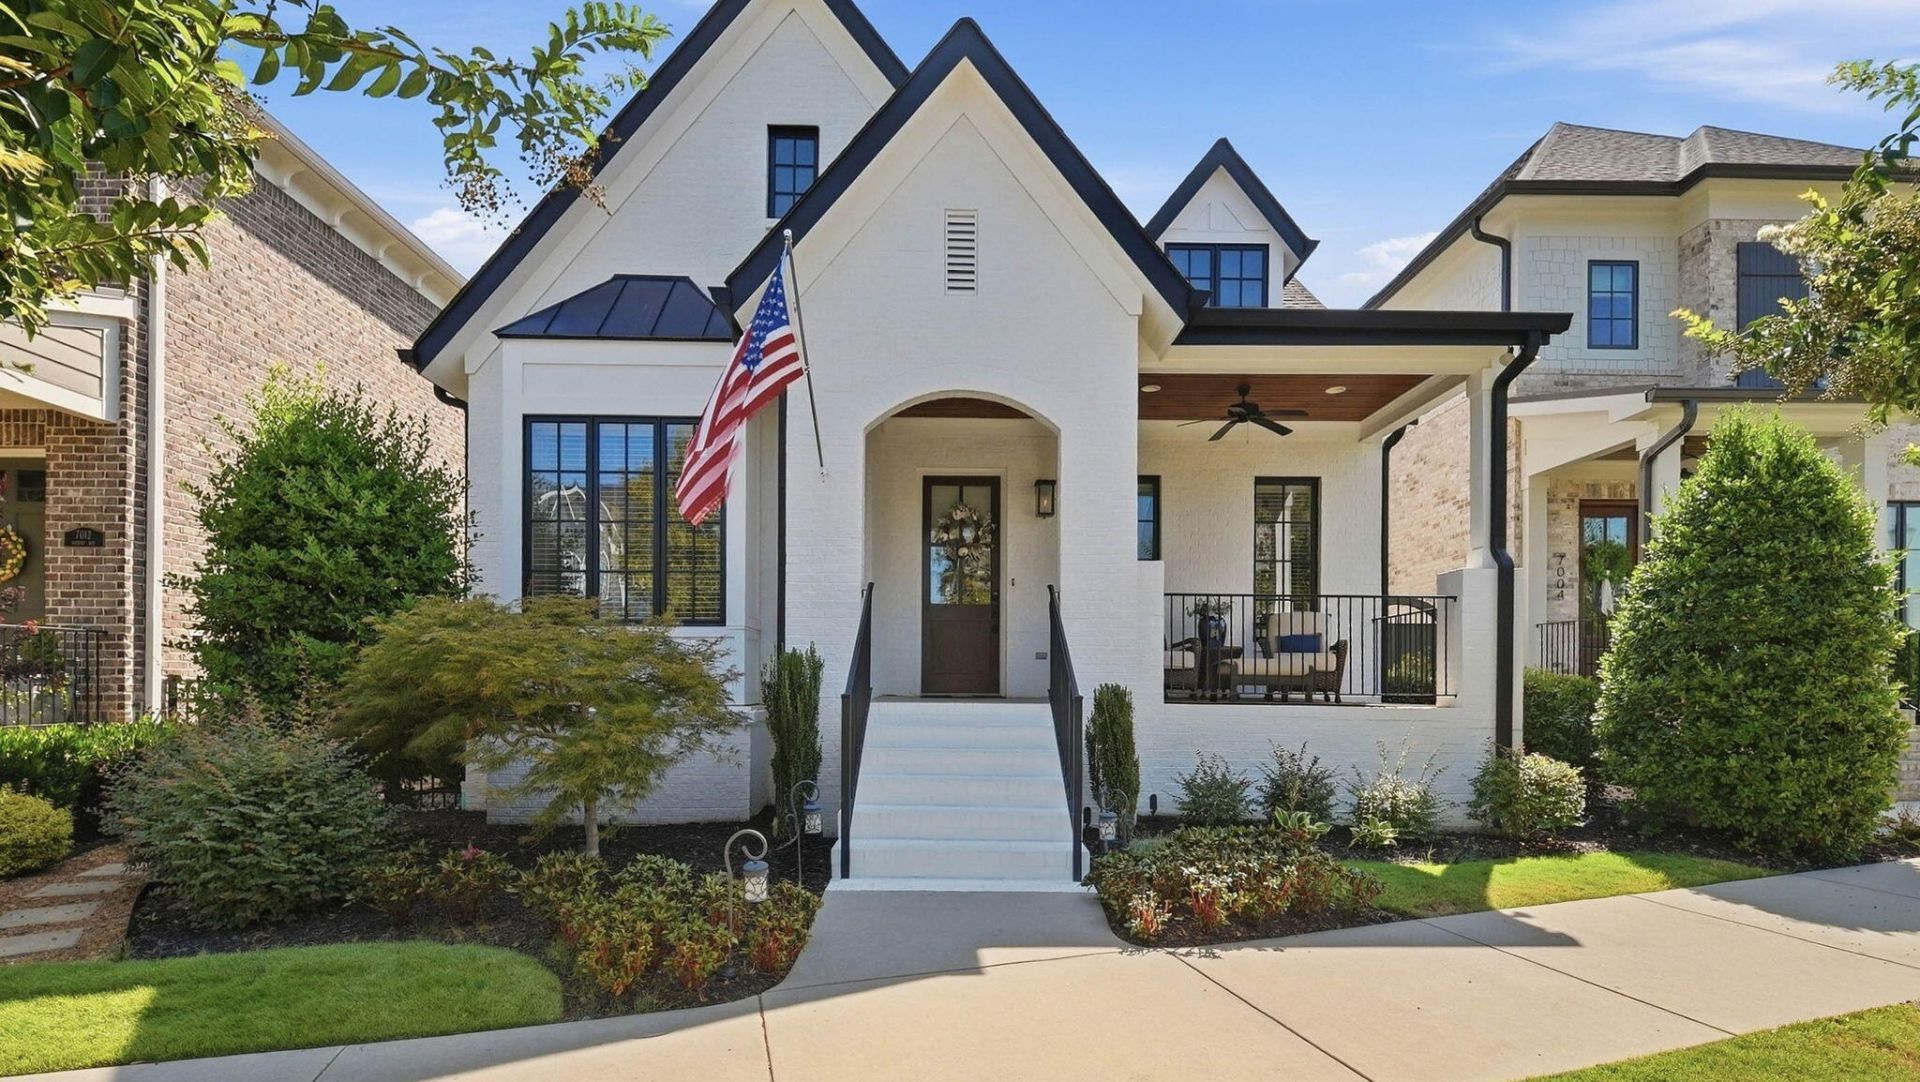
Welcome home, to the best of Cambridge Square! From the moment you step inside, this beautifully maintained home delivers the perfect blend of thoughtful design, quality finishes, and everyday functionality.Featuring 4 bedrooms, 3 full baths, and 1 half bath, this home offers a desirable split-bedroom floor plan with 3 bedrooms on the main level and an exceptional private living space upstairs.The heart of the home is the spacious open-concept kitchen and living area, designed for both everyday living and entertaining. The kitchen features a butler's pantry, quartz countertops, and stainless appliances.Vaulted ceilings and thoughtfully-designed accent walls add character and style in all of the right spaces! Hardwood flooring throughout the home provides a clean and classic look and feel.Upstairs, the large bonus room over the garage takes the home's versatility to another level. Complete with a kitchenette and full bath, this space can function as a home theater, gym, or secondary living room. With a connected bedroom off of the living area, it is also an ideal arrangement for multi-generational living, dedicated space for older children, or a complete guest suite providing privacy and independence while keeping everyone comfortably under one roof.The home's thoughtful design continues outdoors with two large covered porches, a two-car garage, ample rear driveway parking, and upgraded hardscape landscaping with and lawn irrigation designed for attractive, low-maintenance living. The Glenwood floor plan by Barry Payne Homes reflects the quality and craftsmanship of this respected local builder, known for building homes designed to exceed expectations and stand the test of time. Combined with the owners' care and thoughtful upgrades, this home offers the rare opportunity to enjoy the benefits of a newer home without the projects and finishing work often associated with new construction.Located in the highly sought-after Cambridge Square community, residents enjoy an impressive list of HOA amenities, including lawn care, seasonal planting updates, trash service, pool and gym access, and clubhouse rental available exclusively to residents. The community's walkability is another standout feature, with some of the Chattanooga area's best restaurants just a stroll away.Conveniently located just minutes from grocery stores, shopping, schools, and I-75, this home makes commuting and everyday errands easy while keeping you close to everything Ooltewah and the greater Chattanooga area have to offer.Beautifully designed. Exceptionally maintained. Thoughtfully upgraded. Truly better than brand new.
Property Features
Property Type: Residential - Single Family
Basement: Crawl Space
Cooling: Central Air, Electric, Multi Units
Fireplaces: 1
Fuel Type: Gas
Garage: 2 car attached
Heating: Central, Heat Pump, Natural Gas
Home Style: Contemporary
Lot Size: 0.12 Acres
Taxes: $3,413
Feature Descriptions
Appliances: Convection Oven, Double Oven, Dishwasher, Free-Standing Gas Range, Free-Standing Refrigerator, Gas Cooktop, Gas Range, Gas Water Heater, Instant Hot Water, Microwave, Plumbed For Ice Maker, Refrigerator, Range Hood, Self Cleaning Oven, Stainless Steel Appliance(s), Tank
Association/Condo Fee: 350
Common Amenities: Curbs, Clubhouse, Fitness Center, Pool, Street Lights, Sidewalks
Days on Site: 21
Exterior: Block, Brick, HardiPlank Type
Exterior Amenities: Lighting, Private Entrance, Private Yard, Rain Gutters
Fireplace: Living Room
Flooring: Hardwood, Tile
HOA Y/N: Yes
Interior Amenities: Built-in Features, Ceiling Fan(s), Crown Molding, Central Vacuum, Double Vanity, High Speed Internet, Kitchen Island, Open Floorplan, Pantry, Primary Downstairs, Recessed Lighting, Soaking Tub, Storage, Stone Counters, Vaulted Ceiling(s), Walk-In Closet(s), Tub/shower Combo, En Suite, Separate Dining Room, Split Bedrooms, Connected Shared Bathroom
Laundry: Electric Dryer Hookup, Inside, Laundry Room, Main Level, Washer Hookup
Lot: Cleared, Close to Clubhouse, Front Yard, Interior Lot, Landscaped, Level, Sprinklers In Front, Sprinklers In Rear, Zero Lot Line
Lot Dimensions: 41x119x43x130
Parcel #: 132h F 007
Parking: Concrete, Driveway, Garage, Off Street, Garage Faces Rear, Kitchen Level
Patio/Porch: Covered, Front Porch, Porch, Rear Porch, Porch - Covered
Pool: Association, Community, In Ground, Outdoor Pool
Utilities: Cable Connected, Electricity Connected, Natural Gas Connected, Phone Available, Sewer Connected, Underground Utilities, Water Connected
Windows: Blinds, Insulated Windows, Window Treatments
Local Schools
High School: Ooltewah
Middle School: Hunter Middle
Elementary School: Ooltewah Elementary
Listed By / Shown By
Listed By
Agency Name: RE/MAX R. E. Professionals
Agency Phone: 423-476-7300
Shown By
Agent Name: Rollin Stapp
Agent Phone: (423) 227-7504
Agency Title: Crye-Leike Real Estate Services

Source: CARMLS
Estimate Your Payment
Estimated Payment
$ 2,688.37 per month $2,125.42 Principal & Interest $284.42 Property Tax $278.54 Homeowner's InsuranceChange Payment Information
Privacy Policy / DMCA Notice / ADA Accessibility


This site is hosted, designed and copyright
© 1994 - 2026 by
Delta Media Group, Inc. -- Patent Pending --
7008 Arbury Way | MLS# 1542907
This single family home located at 7008 Arbury Way, Ooltewah, TN 37363 is currently listed for sale with an asking price of $955,000. This property has 4 bedrooms and 3 full and 1 partial baths with 3035 sq. ft. Arbury Way is located in the Cambridge Square subdivision. Search Cambridge Square real estate on rollinstapp.crye-leike.com today.