Rollin Stapp

BEDS3
BATHS2 full
SQUARE FEET1,950
MLS#1545091
STATUSActive
PROPERTY TYPEResidential - Single Family
SUBDIVISIONBramlett Ests #2
NEIGHBORHOODCounty
Property Description
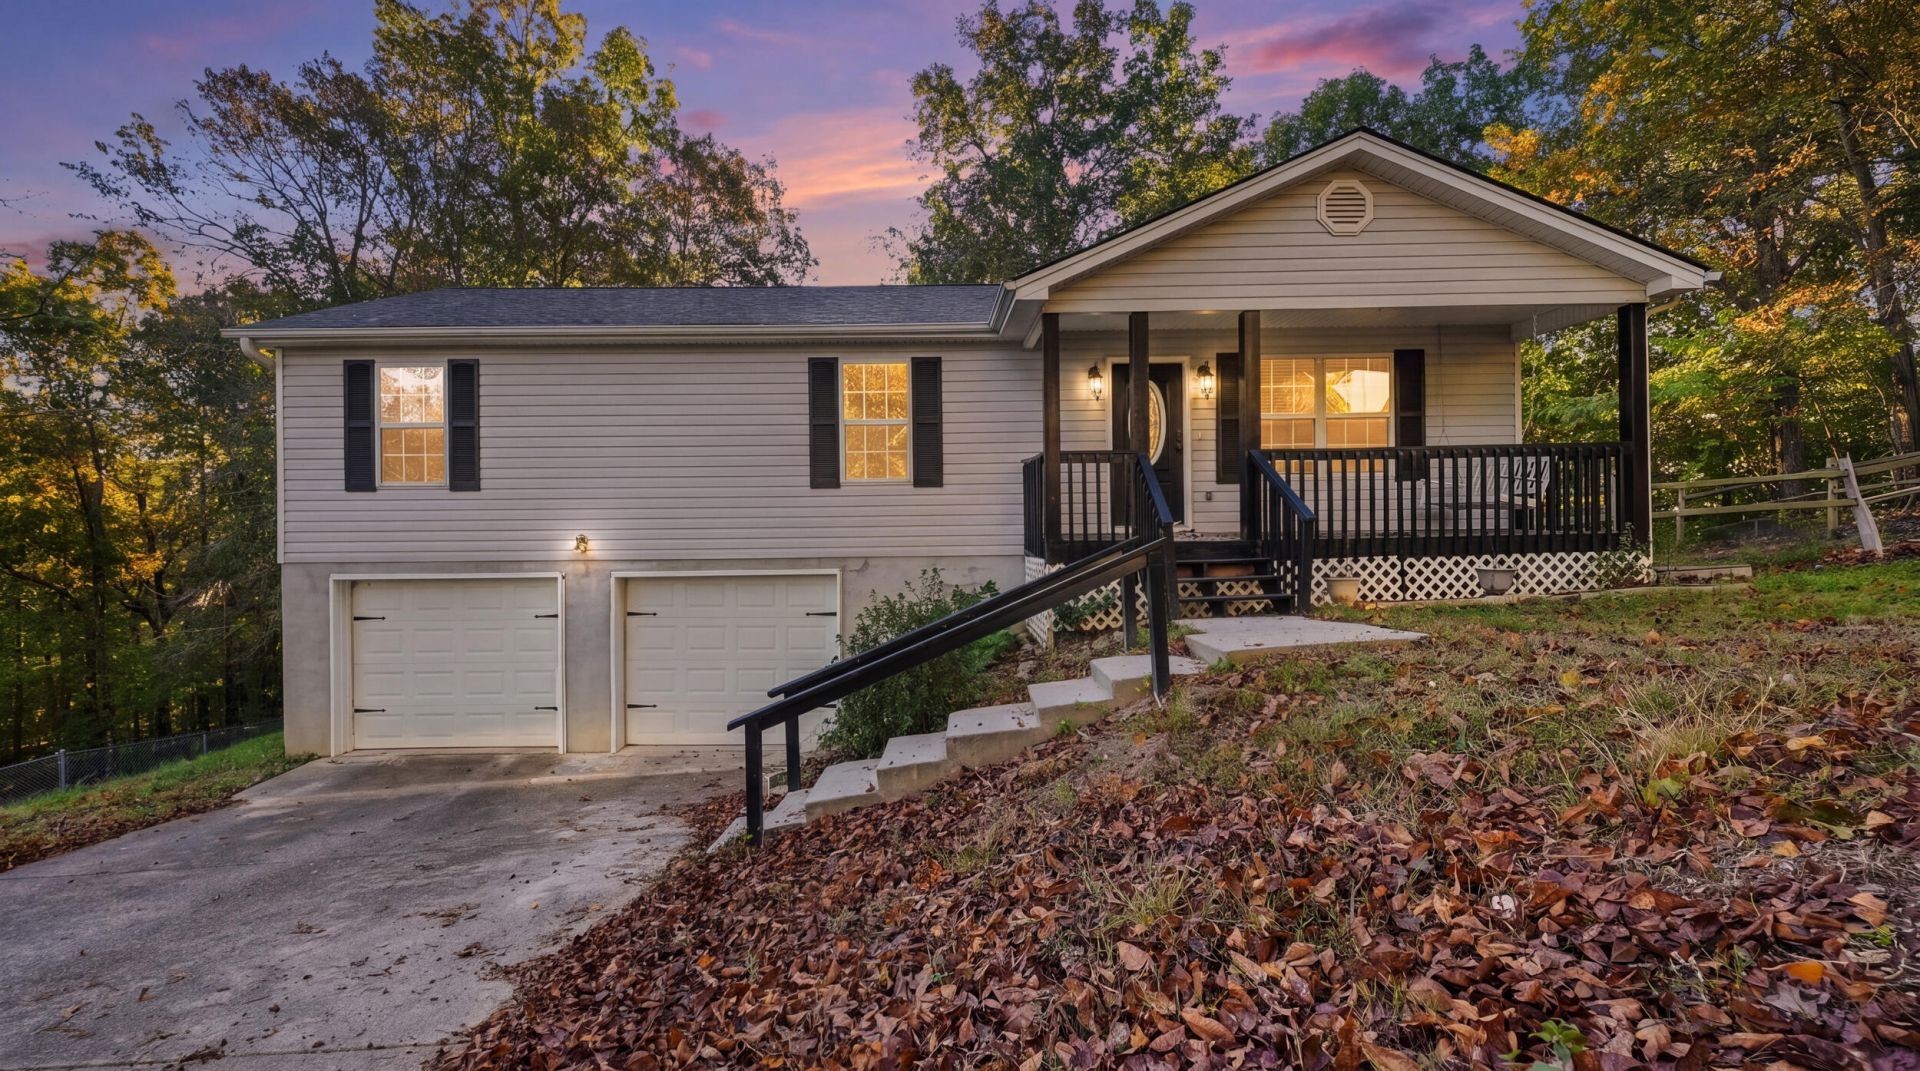
Public Remarks: Location Location Location!! This updated rancher is only minutes to the lake and close to great restaurants and shopping. This wonderful home features a large rocking chair front porch and sits over a full basement with a portion that can easily be finished for additional living space. The backyard is large and fully fenced with areas for your swing set and picnic table. Recent Improvements are new hvac, water heater, dishwasher and paint, remodeled master bathroom. The kitchen/dining combination is spacious and leads out to a large rear deck. The master bedroom is large and can accommodate oversized furniture. Laundry room is located on the main level. This home would make a perfect Holiday gift to yourself or family. Book your showing today!
Property Features
Property Type: Residential - Single Family
Basement: Yes
Basement: Full, Unfinished
Cooling: Central Air, Electric
Fuel Type: Electric
Garage: 2 car attached
Heating: Central, Electric
Lot Size: 0.42 Acres
Taxes: $1,229
Year Built: 2006
Feature Descriptions
Appliances: Dishwasher, Electric Water Heater, Free-Standing Electric Range, Microwave, Refrigerator
Days on Site: 1
Exterior: Vinyl Siding
Exterior Amenities: Other
Flooring: Tile
Interior Amenities: Separate Shower, Tub/shower Combo, En Suite
Laundry: In Kitchen
Lot: Gentle Sloping
Lot Dimensions: 110.0X160.18
Parcel #: 094c B 016
Parking: Basement
Patio/Porch: Deck, Patio, Porch, Porch - Covered
Utilities: Cable Available, Electricity Connected, Phone Available, Water Connected
Windows: Vinyl Frames
Local Schools
High School: Central High School
Middle School: Brown Middle
Elementary School: Snow Hill Elementary
Listed By / Shown By
Listed By
Agency Name: Compass Group Realty,LLC
Agency Phone: 423-584-5577
Shown By
Agent Name: Rollin Stapp
Agent Phone: (423) 227-7504
Agency Title: Crye-Leike Real Estate Services

Source: CARMLS
Estimate Your Payment
Estimated Payment
$ 857.59 per month $667.67 Principal & Interest $102.42 Property Tax $87.50 Homeowner's InsuranceChange Payment Information
Privacy Policy / DMCA Notice / ADA Accessibility


This site is hosted, designed and copyright
© 1994 - 2026 by
Delta Media Group, Inc. -- Patent Pending --
7116 Bramlett Lane | MLS# 1545091
This single family home located at 7116 Bramlett Lane, Harrison, TN 37341 is currently listed for sale with an asking price of $299,999. This property was built in 2006 and has 3 bedrooms and 2 full baths with 1950 sq. ft. Bramlett Lane is located in the Bramlett Ests #2 subdivision. Search Bramlett Ests #2 real estate on rollinstapp.crye-leike.com today.