Rollin Stapp

BEDS6
BATHS5 full
SQUARE FEET4,271
MLS#7810286
STATUS
PROPERTY TYPEResidential - Single Family
SUBDIVISIONDoublegate
SCHOOLState Bridge Crossing - Johns Creek
Property Description
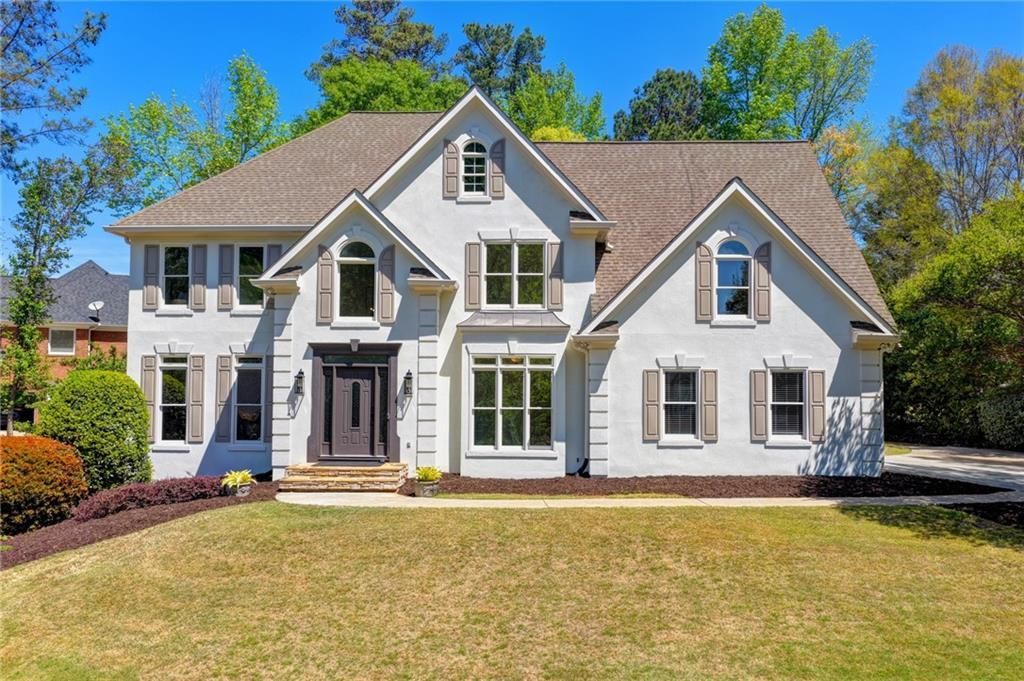
The wait is over! This gorgeous home has been renovated to perfection and is ready for your happily ever after! Located in sought after Doublegate, you will fall in love! Freshly painted designer neutral outside AND inside. New high end lighting inside and out. Beautiful hardwood floors throughout. Only carpet in the entire home is on the stairs. Lovely kitchen open to dramatic vaulted family room with stacked stone fireplace. Windows grace the back of the home that overlook the private backyard and bring in so much natural light. Incredible flow to the home with a bedroom on the main and tons of storage. Just renovated and beautiful primary bath with frameless shower, new tile, new quartz, soaking tub. The icing on the cake is the custom primary closet! Large bedrooms throughout. Enjoy a walk out backyard plus a sweet paver patio off the terrace level. Finished terrace level perfect for multi generational living. Hardocat stucco. Doublegate is an active swim/tennis community with a welcoming vibe. Best schools. Your happily ever after awaits! This home has it ALL. You won't want to miss this one!
Property Features
Property Type: Residential - Single Family
Basement: Exterior Entry, Finished, Finished Bath, Full, Interior Entry, Walk-Out Access
Basement: Yes
Cooling: Ceiling Fan(s), Central Air
Fireplaces: 1
Garage: 2
Heating: Forced Air, Natural Gas
Home Style: Traditional
Lot Size: 0.44 Acres
Roof Type: Composition, Shingle
Taxes: $10,879
Year Built: 1994
Feature Descriptions
Appliances: Dishwasher, Disposal, Double Oven, Gas Cooktop, Gas Water Heater, Self Cleaning Oven
Association Fee Includes: Maintenance Grounds, Reserve Fund, Swim, Tennis
Bedroom Features: Oversized Master, Split Bedroom Plan
Days on Site: 2
Dining: Seats 12+, Separate Dining Room
Exterior: Private Yard
Exterior: Stucco
Fireplace: Family Room, Gas Log, Gas Starter
HOA Fee: 1100/Annually
HOA Y/N: Yes
Interior: Cathedral Ceiling(s), Crown Molding, Double Vanity, Entrance Foyer 2 Story, High Ceilings 9 ft Main, High Speed Internet, Tray Ceiling(s), Vaulted Ceiling(s), Walk-In Closet(s)
Kitchen: Breakfast Room, Cabinets White, Eat-in Kitchen, Pantry, Stone Counters, View to Family Room
Laundry: Laundry Room, Upper Level
Lot: Back Yard, Landscaped, Private
Lot Dimensions: x
Master Bath: Double Vanity, Separate Tub/Shower, Soaking Tub
Neighborhood Amenities: Homeowners Assoc, Near Schools, Near Shopping, Pickleball, Playground, Pool, Street Lights, Swim Team, Tennis Court(s)
Parking Notes: Garage, Garage Faces Side
Road Surface: Asphalt, Paved
Security: Smoke Detector(s)
Sewer: Public Sewer
Special View Info: Neighborhood, Other
Utilities: Cable Available, Electricity Available, Natural Gas Available, Phone Available, Sewer Available, Underground Utilities, Water Available
Water: Public
Local Schools
High School: Johns Creek
Middle School: Autrey Mill
Elementary School: State Bridge Crossing
School District: State Bridge Crossing - Johns Creek
Listed By / Shown By
Listed By
Agency Name: Keller Williams Realty Chattahoochee North, LLC
Agency Phone: 678-578-2700
Shown By
Agent Name: Rollin Stapp
Agent Phone: (423) 227-7504
Agency Title: Crye-Leike Real Estate Services

Source: FMLS
Estimate Your Payment
Estimated Payment
$ 3,235.02 per month $2,058.65 Principal & Interest $906.58 Property Tax $269.79 Homeowner's InsuranceChange Payment Information
Listings identified with the FMLS IDX logo come from FMLS and are held by brokerage firms other than the owner of this website and the listing brokerage is identified
in any listing details. Information is deemed reliable but is not guaranteed. If you believe any FMLS listing contains material that infringes your copyrighted
work, please click here DMCA Notice to review our DMCA policy and learn how to submit a takedown request. © 2026 First Multiple Listing Service, Inc.
Privacy Policy / DMCA Notice / ADA Accessibility


This site is hosted, designed and copyright
© 1994 - 2026 by
Delta Media Group, Inc. -- Patent Pending --
715 Apsley Way | MLS# 7810286
This single family home located at 715 Apsley Way , Johns Creek, GA 30022 is currently listed for sale with an asking price of $925,000. This property was built in 1994 and has 6 bedrooms and 5 full baths with 4271 sq. ft. Apsley Way is located in the Doublegate subdivision within the State Bridge Crossing - Johns Creek school district. Search Doublegate real estate on rollinstapp.crye-leike.com today.