Rollin Stapp

BEDS3
BATHS2 full
SQUARE FEET2,123
MLS#1542623
STATUSActive
PROPERTY TYPEResidential - Single Family
SUBDIVISIONThe Grove
NEIGHBORHOODChattanooga
Property Description
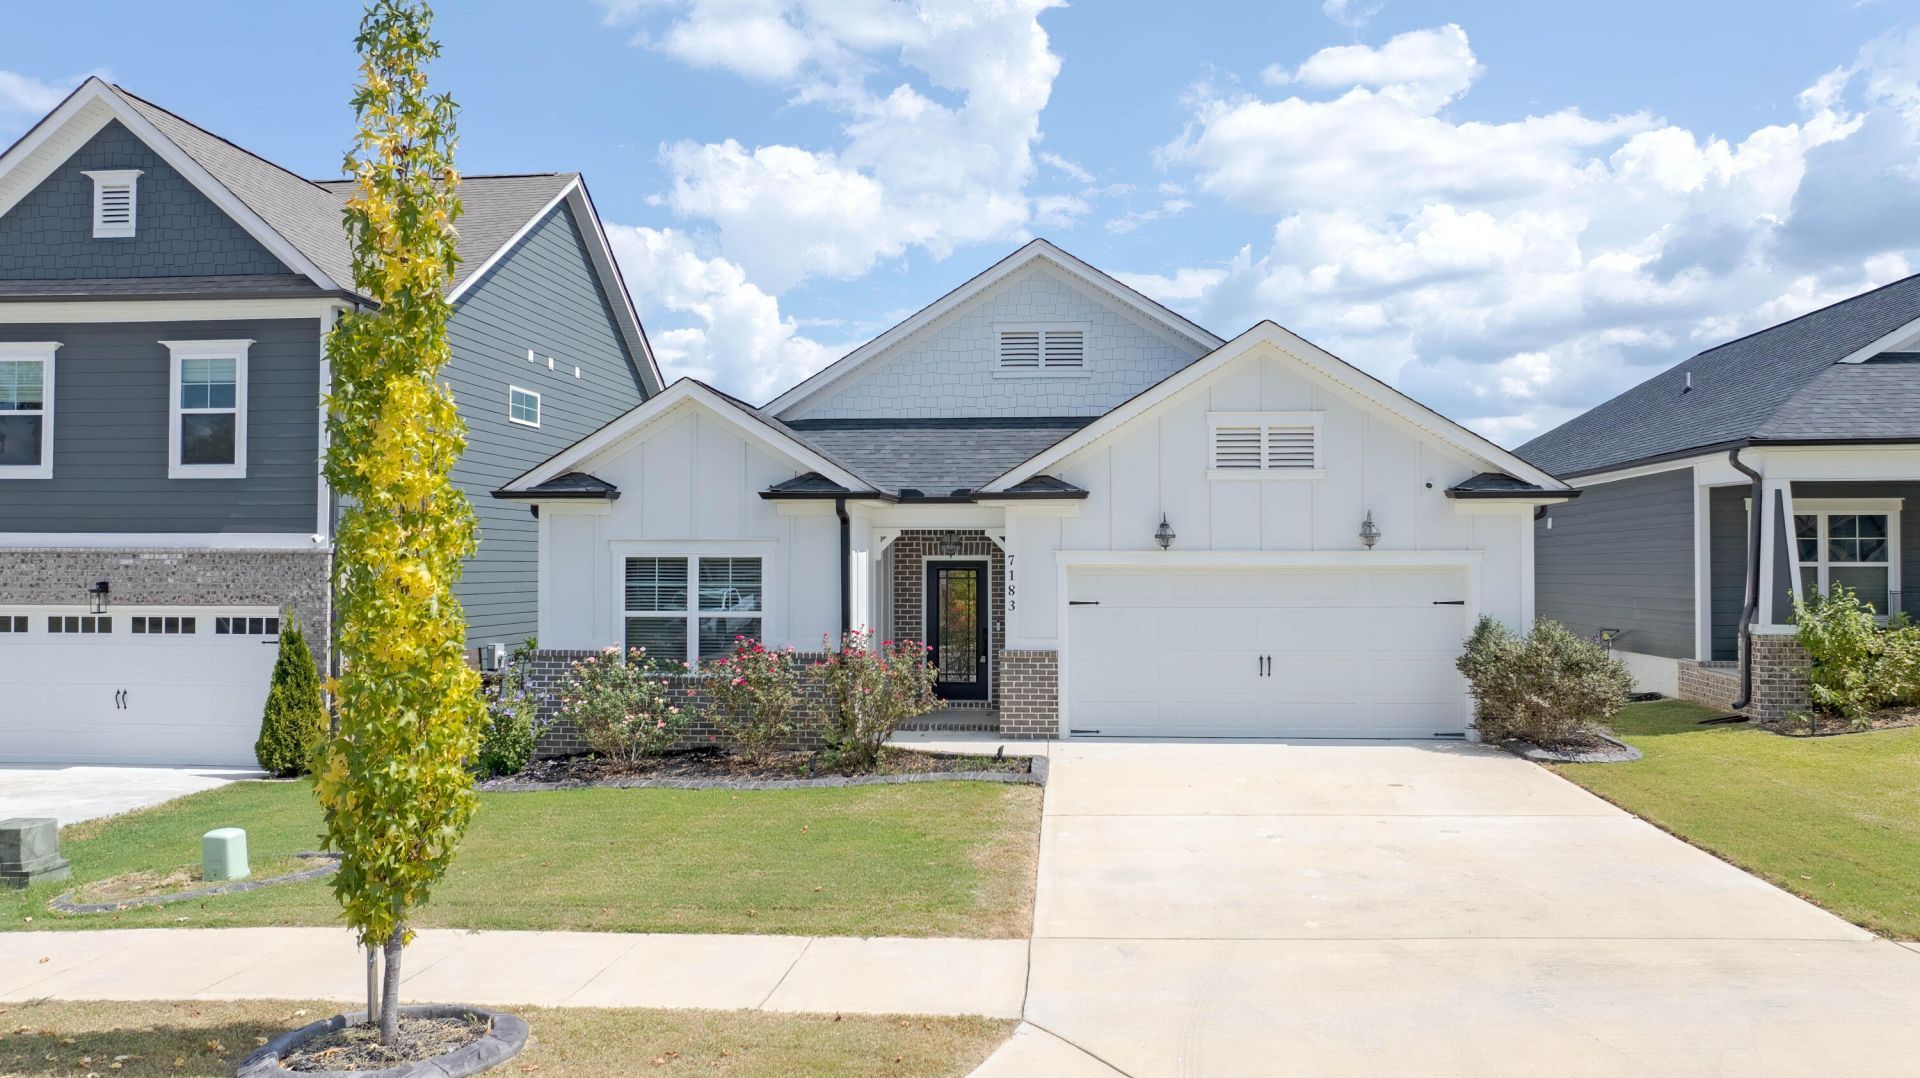
Experience modern comfort in this stunning one-level home located in the desirable Grove subdivision of Ooltewah. Built in 2023, this 2,123 sq. ft. residence showcases a bright, open-concept floor plan that seamlessly connects the living room, dining area, and kitchen--perfect for both daily living and entertaining. The kitchen is a highlight, featuring sleek quartz countertops and a gas stove. The living room serves as a cozy centerpiece, anchored by a charming fireplace. The spacious primary suite offers a private retreat, complete with an ensuite bath featuring a luxurious walk-in tile shower and a separate garden tub. Two additional guest bedrooms and a full guest bath provide ample space for family or visitors, complemented by a dedicated laundry room.Practical upgrades include an insulated garage equipped with a heat/air mini-split, ensuring year-round comfort for your vehicle or workshop needs. Situated on a manageable 0.14-acre lot, this home also grants you access to fantastic neighborhood amenities, including a community pool, playground, and dog park. Don't miss the opportunity to make this beautiful, move-in-ready home yours.
Property Features
Property Type: Residential - Single Family
Cooling: Central Air, Ceiling Fan(s), See Remarks
Fireplaces: 1
Garage: 2
Home Style: Ranch
Lot Size: 0.14 Acres
Taxes: $1,628
Feature Descriptions
Appliances: Dishwasher, Gas Range, Water Heater
Association/Condo Fee: 1000
Common Amenities: Playground, Pool, Sidewalks
Days on Site: 4
Exterior: Vinyl Siding
Exterior Amenities: Rain Gutters
Fireplace: Living Room
Flooring: Carpet, Hardwood
HOA Y/N: Yes
Interior Amenities: Ceiling Fan(s), Eat-in Kitchen, Open Floorplan, En Suite
Laundry: Laundry Room
Lot: Landscaped, Level
Lot Dimensions: 50x120
Parcel #: 104p C 014
Parking: Driveway, Garage
Patio/Porch: Covered, Front Porch
Pool: Association, In Ground
Utilities: Electricity Connected, Water Connected
Local Schools
High School: Ooltewah
Middle School: Hunter Middle
Elementary School: Ooltewah Elementary
Listed By / Shown By
Listed By
Agency Name: Coldwell Banker Pryor Realty
Agency Phone: 423-775-4044
Shown By
Agent Name: Rollin Stapp
Agent Phone: (423) 227-7504
Agency Title: Crye-Leike Real Estate Services

Source: CARMLS
Estimate Your Payment
Estimated Payment
$ 1,192.65 per month $934.52 Principal & Interest $135.67 Property Tax $122.47 Homeowner's InsuranceChange Payment Information
Privacy Policy / DMCA Notice / ADA Accessibility


This site is hosted, designed and copyright
© 1994 - 2026 by
Delta Media Group, Inc. -- Patent Pending --
7183 Tailgate Loop | MLS# 1542623
This single family home located at 7183 Tailgate Loop, Ooltewah, TN 37363 is currently listed for sale with an asking price of $419,900. This property has 3 bedrooms and 2 full baths with 2123 sq. ft. Tailgate Loop is located in the The Grove subdivision. Search The Grove real estate on rollinstapp.crye-leike.com today.