Rollin Stapp

BEDS4
BATHS3 full
SQUARE FEET2,432
MLS#7797241
STATUS
PROPERTY TYPEResidential - Townhouse
SUBDIVISIONReynoldstown
SCHOOLBurgess-Peterson - Maynard Jackson
Property Description
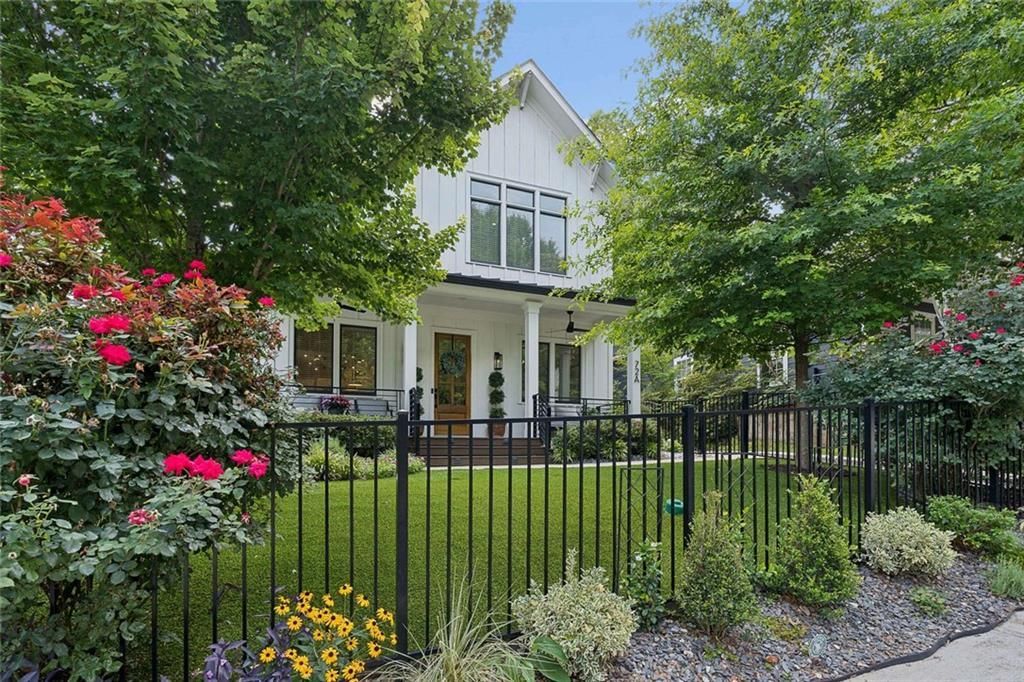
Just imagine being steps from the Beltline, this newer modern farmhouse in the heart of Reynoldstown welcomes you into modern luxury & functional living! The curb appeal is beyond gorgeous with black aluminum fenced and gated front yard, professional landscaped gardens galore and the ease of a care-free turf lawn. Spacious covered front entry porch invites guests and welcomes relaxation and conversations. Step into open and airy living spaces that are perfect for easy living and entertaining. High ceilings and oversized windows allow for abundance of natural light. The living room boast a beautiful fireplace, built-in bookcases, and beamed ceilings that add character and reflect period detail. Office/Study or Bedroom with barn doors on main level serves as flex space, and a full bath with custom tiles, glass enclosure, designer fixtures are also provided. The open floor plan is centered around an innovative cook's kitchen w/Kitchen-Aid SS appliances, Kohler farmhouse sink, Soft close custom cabinetry, waterfall edge center island, quartz counters, Moen fixtures, custom tiled backsplash to the ceiling, and designer elements & trim details! The spacious and light filled master suite boasts high vaulted ceilings, and custom tiled bath with double shower, dual vanity with Carrera marble countertops, designer lighting and hardware. The owner's suite provides a large walk-in custom closet, with an abundance of storage. Two additional bedrooms with great closet space and a hall bath with tub/shower with custom glass enclosure are also on the second floor. The upstairs laundry room is perfect with extra cabinetry storage and a wet sink. Enjoy the outdoors year-round on the private rooftop deck, so spacious and private with outdoor TV capability...Relax!! There is a privacy fenced side yard that would serve well for a pet run or container garden area. The home offers Dual HVAC systems, Dual Water Heaters, Home Automation Systems, soft-touch dimmers throughout, In-Wall Pest defense system, Wood flooring, Shiplap and trim details throughout. The two Car garage also offer additional storage space and EV wiring in place. Take a bike ride or stroll to Muchacho, Homegrown, Reynoldstown, Cabbagetown, Edgewood district, Little 5 Points, Glenwood Park, MARTA, & Madison Yards! Brilliant!
Property Features
Property Type: Residential - Townhouse
Cooling: Central Air
Fireplaces: 1
Garage: 2
Heating: Electric
Home Style: Contemporary, Cottage, Country, Farmhouse
Lot Size: 0.08 Acres
Roof Type: Composition
Taxes: $8,491
Year Built: 2019
Feature Descriptions
Appliances: Dishwasher, Disposal, Gas Cooktop, Electric Oven, Microwave, Range Hood, Refrigerator, Self Cleaning Oven
Bedroom Features: Oversized Master
Days on Site: 16
Dining: Dining L, Open Concept
Exterior: Courtyard, Garden, Lighting, Private Entrance, Private Yard
Exterior: Cement Siding, Concrete
Fireplace: Family Room
Interior: Beamed Ceilings, Bookcases, Cathedral Ceiling(s), Crown Molding, Double Vanity, High Speed Internet, Low Flow Plumbing Fixtures, Recessed Lighting, Smart Home, Sound System, Vaulted Ceiling(s), Walk-In Closet(s)
Kitchen: Breakfast Bar, Cabinets White, Kitchen Island, Pantry, Stone Counters, View to Family Room
Laundry: Electric Dryer Hookup, In Hall, Laundry Room, Upper Level
Lot: Front Yard, Landscaped, Level, Private, Sprinklers In Front
Lot Dimensions: 50 x 88 x 50 x 89
Master Bath: Double Shower, Double Vanity, Shower Only
Neighborhood Amenities: Near Beltline, Near Public Transport, Near Shopping, Near Trails/Greenway, Public Transportation, Sidewalks
Parking Notes: Garage
Parking Total: 2
Road Frontage: City Street
Road Surface: Paved
Security: Carbon Monoxide Detector(s), Security Service, Smoke Detector(s)
Sewer: Public Sewer
Special View Info: City
Utilities: Cable Available, Electricity Available, Natural Gas Available, Sewer Available
Water: Public
Local Schools
High School: Maynard Jackson
Middle School: Martin L. King Jr.
Elementary School: Burgess-Peterson
School District: Burgess-Peterson - Maynard Jackson
Listed By / Shown By
Listed By
Agency Name: Harry Norman REALTORS
Agency Phone: 404-897-5558
Shown By
Agent Name: Rollin Stapp
Agent Phone: (423) 227-7504
Agency Title: Crye-Leike Real Estate Services

Source: FMLS
Estimate Your Payment
Estimated Payment
$ 3,098.95 per month $2,114.29 Principal & Interest $707.58 Property Tax $277.08 Homeowner's InsuranceChange Payment Information
Listings identified with the FMLS IDX logo come from FMLS and are held by brokerage firms other than the owner of this website and the listing brokerage is identified
in any listing details. Information is deemed reliable but is not guaranteed. If you believe any FMLS listing contains material that infringes your copyrighted
work, please click here DMCA Notice to review our DMCA policy and learn how to submit a takedown request. © 2026 First Multiple Listing Service, Inc.
Privacy Policy / DMCA Notice / ADA Accessibility


This site is hosted, designed and copyright
© 1994 - 2026 by
Delta Media Group, Inc. -- Patent Pending --
72 SE Walthall Street Se, Unit A | MLS# 7797241
This townhouse located at 72 SE Walthall Street Se, Unit A, Atlanta, GA 30316 is currently listed for sale with an asking price of $950,000. This property was built in 2019 and has 4 bedrooms and 3 full baths with 2432 sq. ft. SE Walthall Street Se, Unit A is located in the Reynoldstown subdivision within the Burgess-Peterson - Maynard Jackson school district. Search Reynoldstown real estate on rollinstapp.crye-leike.com today.