Rollin Stapp

BEDS4
BATHS3 full
SQUARE FEET2,214
MLS#1539148
STATUSActive
PROPERTY TYPEResidential - Single Family
SUBDIVISIONHamilton on Hunter South
NEIGHBORHOODChattanooga
Property Description
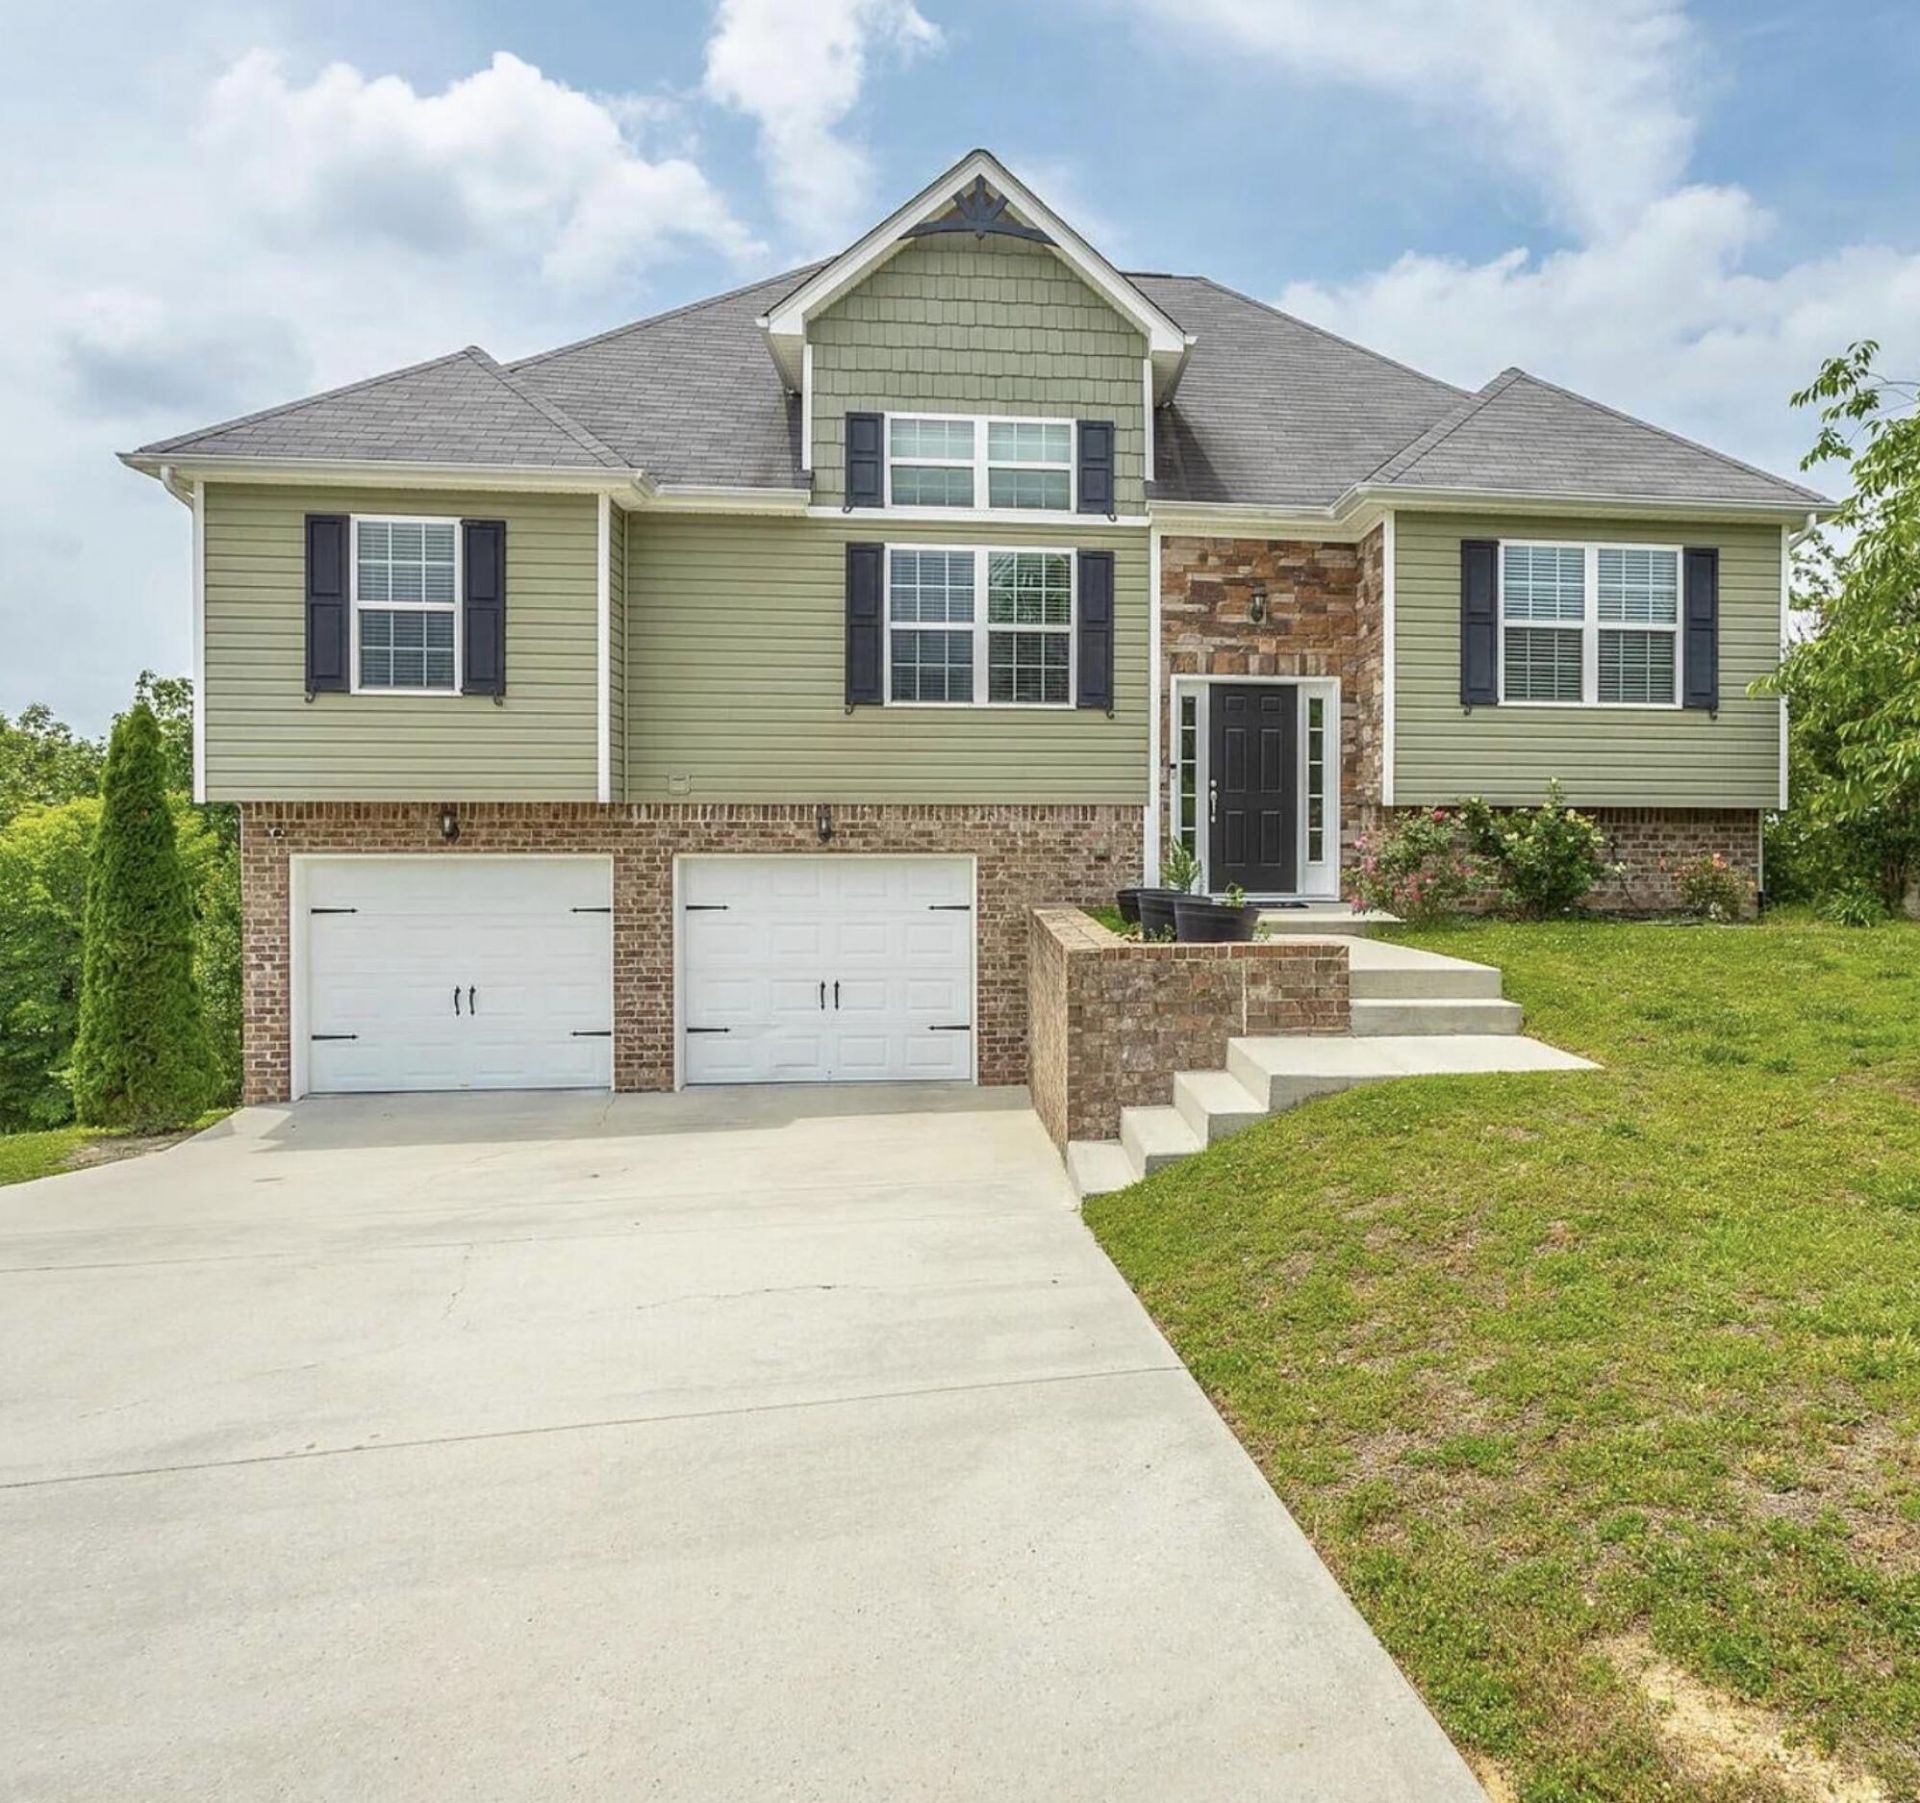
Welcome to your next home in Hamilton on Hunter in the heart of Ooltewah. This inviting residence is nestled in a friendly, well-established neighborhood just minutes from both Cambridge Square, the interstate, and Harrison Bay State Park--perfect for nature lovers, community activity, and commuters alike.Inside, you'll find a spacious and versatile layout designed for comfort and convenience. The main level features an open-concept living area, a formal dining room, and a bright kitchen with a charming breakfast nook. There are two generously sized bedrooms and one full bathroom, plus a laundry closet on this floor. The primary floor is also home to a large primary suite with its own en suite bath and large walk in closet.Step outside to enjoy the new back deck, built in 2023, overlooking serene wooded land -perfect for relaxing, entertaining or outdoor dining.Downstairs, the finished basement offers a second large living area with versatile space for use as a bedroom or an office or a living room, along with a third full bathroom and ample climate controlled storage space in the garage.Don't miss out on this well-located, thoughtfully designed home. Schedule your tour today.
Property Features
Property Type: Residential - Single Family
Basement: Yes
Basement: Finished, Full
Cooling: Central Air, Ceiling Fan(s)
Garage: 2 car attached
Heating: Central
Home Style: Split Level
Lot Size: 0.26 Acres
Taxes: $1,608
Feature Descriptions
Appliances: Exhaust Fan, Free-Standing Refrigerator, Free-Standing Range, Microwave, Oven, Refrigerator, Stainless Steel Appliance(s)
Common Amenities: Street Lights, Sidewalks
Days on Site: 9
Exterior: Vinyl Siding
Exterior Amenities: None
Flooring: Luxury Vinyl, Tile
Interior Amenities: Ceiling Fan(s), Eat-in Kitchen, Pantry, Walk-In Closet(s), Tub/shower Combo, Breakfast Nook, Separate Dining Room
Laundry: Laundry Closet, Main Level
Lot: Sloped
Lot Dimensions: 70.07X259.76
Parcel #: 113h F 057
Parking: Garage, Garage Door Opener, Off Street, Garage Faces Front
Patio/Porch: Deck, Rear Porch
Special View Info: Neighborhood, Ridge
Utilities: Cable Available, Electricity Available, Sewer Available, Water Available
View: Neighborhood, Ridge
Windows: Insulated Windows
Local Schools
High School: Central High School
Middle School: Hunter Middle
Elementary School: Wallace A. Smith Elementary
Listed By / Shown By
Listed By
Agency Name: Zach Taylor - Chattanooga
Agency Phone: 855-261-2233
Shown By
Agent Name: Rollin Stapp
Agent Phone: (423) 227-7504
Agency Title: Crye-Leike Real Estate Services

Source: CARMLS
Estimate Your Payment
Estimated Payment
$ 1,128.31 per month $879.10 Principal & Interest $134.00 Property Tax $115.21 Homeowner's InsuranceChange Payment Information
Privacy Policy / DMCA Notice / ADA Accessibility


This site is hosted, designed and copyright
© 1994 - 2026 by
Delta Media Group, Inc. -- Patent Pending --
7358 Pfizer Drive | MLS# 1539148
This single family home located at 7358 Pfizer Drive, Ooltewah, TN 37363 is currently listed for sale with an asking price of $395,000. This property has 4 bedrooms and 3 full baths with 2214 sq. ft. Pfizer Drive is located in the Hamilton on Hunter South subdivision. Search Hamilton On Hunter South real estate on rollinstapp.crye-leike.com today.