Rollin Stapp

BEDS3
BATHS2 full
SQUARE FEET1,711
MLS#7828129
STATUS
PROPERTY TYPEResidential - Single Family
SUBDIVISIONIndian Hills
SCHOOLPine Log - Adairsville
Property Description
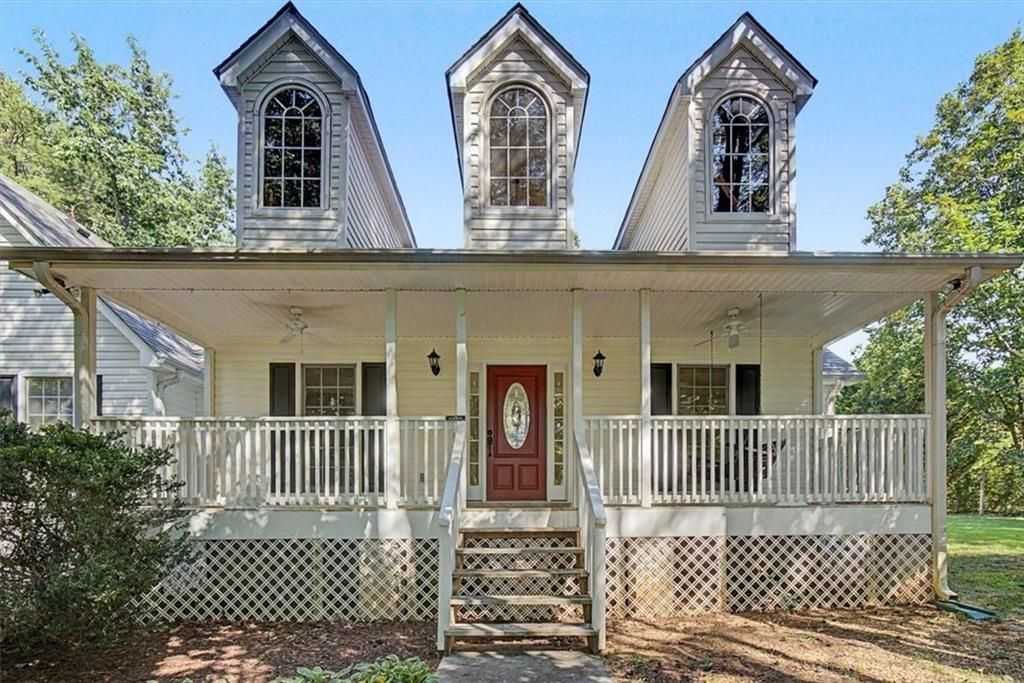
Tucked beneath a canopy of mature trees on just over an acre corner/cul de sac lot, 75 Indian Hills Drive offers the kind of setting that's becoming harder to find. A long covered front porch welcomes you into this 3-bedroom, 2-bath home, where hardwood floors, abundant natural light and a fireplace add warmth and character throughout the main living spaces.The home's thoughtful layout offers approximately 1,711 square feet with multiple spaces that can flex with the way you live?from everyday gathering and dining to a home office or quiet sitting room. The kitchen provides generous cabinetry and counter space and opens naturally to the surrounding living areas, while large windows throughout the home bring the wooded setting indoors. The primary suite includes a spacious bath with a charming clawfoot soaking tub.Outside is where this property really separates itself. Enjoy morning coffee on the covered front porch, unwind on the expansive rear porch and deck, or simply enjoy the privacy created by the established trees surrounding the property. The level grassy backyard provides room to play, garden or entertain, while an additional outbuilding offers valuable storage or workspace. A two-car garage completes the property.Located just 10 minutes to I-75 in the established Indian Hills neighborhood in Rydal, this home offers space, privacy and character on approximately one acre?without giving up the convenience of a neighborhood setting.
Property Features
Property Type: Residential - Single Family
Cooling: Electric, Heat Pump
Fireplaces: 1
Garage: 2 car attached
Heating: Electric, Heat Pump
Home Style: Ranch, Traditional
Lot Size: 1.02 Acres
Roof Type: Shingle
Taxes: $1,664
Year Built: 1997
Feature Descriptions
Appliances: Dishwasher, Disposal, Electric Oven, Electric Range, Electric Water Heater, Refrigerator
Bedroom Features: Master on Main
Days on Site: 11
Exterior: Vinyl Siding
Exterior: Rain Gutters
Fireplace: Living Room
Interior: Double Vanity, Entrance Foyer, Entrance Foyer 2 Story, High Ceilings 9 ft Main, High Speed Internet, Recessed Lighting, Tray Ceiling(s), Walk-In Closet(s)
Kitchen: Cabinets White, Eat-in Kitchen, Laminate Counters, Pantry, View to Family Room
Laundry: Electric Dryer Hookup, Laundry Room, Main Level
Lot: Back Yard, Corner Lot, Cul-De-Sac, Front Yard, Level, Wooded
Lot Dimensions: x 241x185x238x185
Master Bath: Double Vanity, Separate Tub/Shower, Soaking Tub
Parking Notes: Attached, Driveway, Garage, Garage Door Opener, Garage
Parking Total: 4
Road Frontage: County Road
Road Surface: Asphalt
Sewer: Septic Tank
Special View Info: Neighborhood, Trees/W
Utilities: Electricity Available, Phone Available, Water Available
Water: Public
Local Schools
High School: Adairsville
Middle School: Adairsville
Elementary School: Pine Log
School District: Pine Log - Adairsville
Listed By / Shown By
Listed By
Agency Name: Atlanta Communities Real Estate Brokerage
Agency Phone: 770-240-2007
Shown By
Agent Name: Rollin Stapp
Agent Phone: (423) 227-7504
Agency Title: Crye-Leike Real Estate Services

Source: FMLS
Estimate Your Payment
Estimated Payment
$ 1,019.70 per month $778.95 Principal & Interest $138.67 Property Tax $102.08 Homeowner's InsuranceChange Payment Information
Listings identified with the FMLS IDX logo come from FMLS and are held by brokerage firms other than the owner of this website and the listing brokerage is identified
in any listing details. Information is deemed reliable but is not guaranteed. If you believe any FMLS listing contains material that infringes your copyrighted
work, please click here DMCA Notice to review our DMCA policy and learn how to submit a takedown request. © 2026 First Multiple Listing Service, Inc.
Privacy Policy / DMCA Notice / ADA Accessibility


This site is hosted, designed and copyright
© 1994 - 2026 by
Delta Media Group, Inc. -- Patent Pending --
75 Indian Hills Drive | MLS# 7828129
This single family home located at 75 Indian Hills Drive, Rydal, GA 30171 is currently listed for sale with an asking price of $350,000. This property was built in 1997 and has 3 bedrooms and 2 full baths with 1711 sq. ft. Indian Hills Drive is located in the Indian Hills subdivision within the Pine Log - Adairsville school district. Search Indian Hills real estate on rollinstapp.crye-leike.com today.