Rollin Stapp

BEDS5
BATHS3 full
SQUARE FEET2,587
MLS#1539173
STATUSActive
PROPERTY TYPEResidential - Single Family
SUBDIVISIONHamilton On Hunter North
NEIGHBORHOODCounty
Property Description
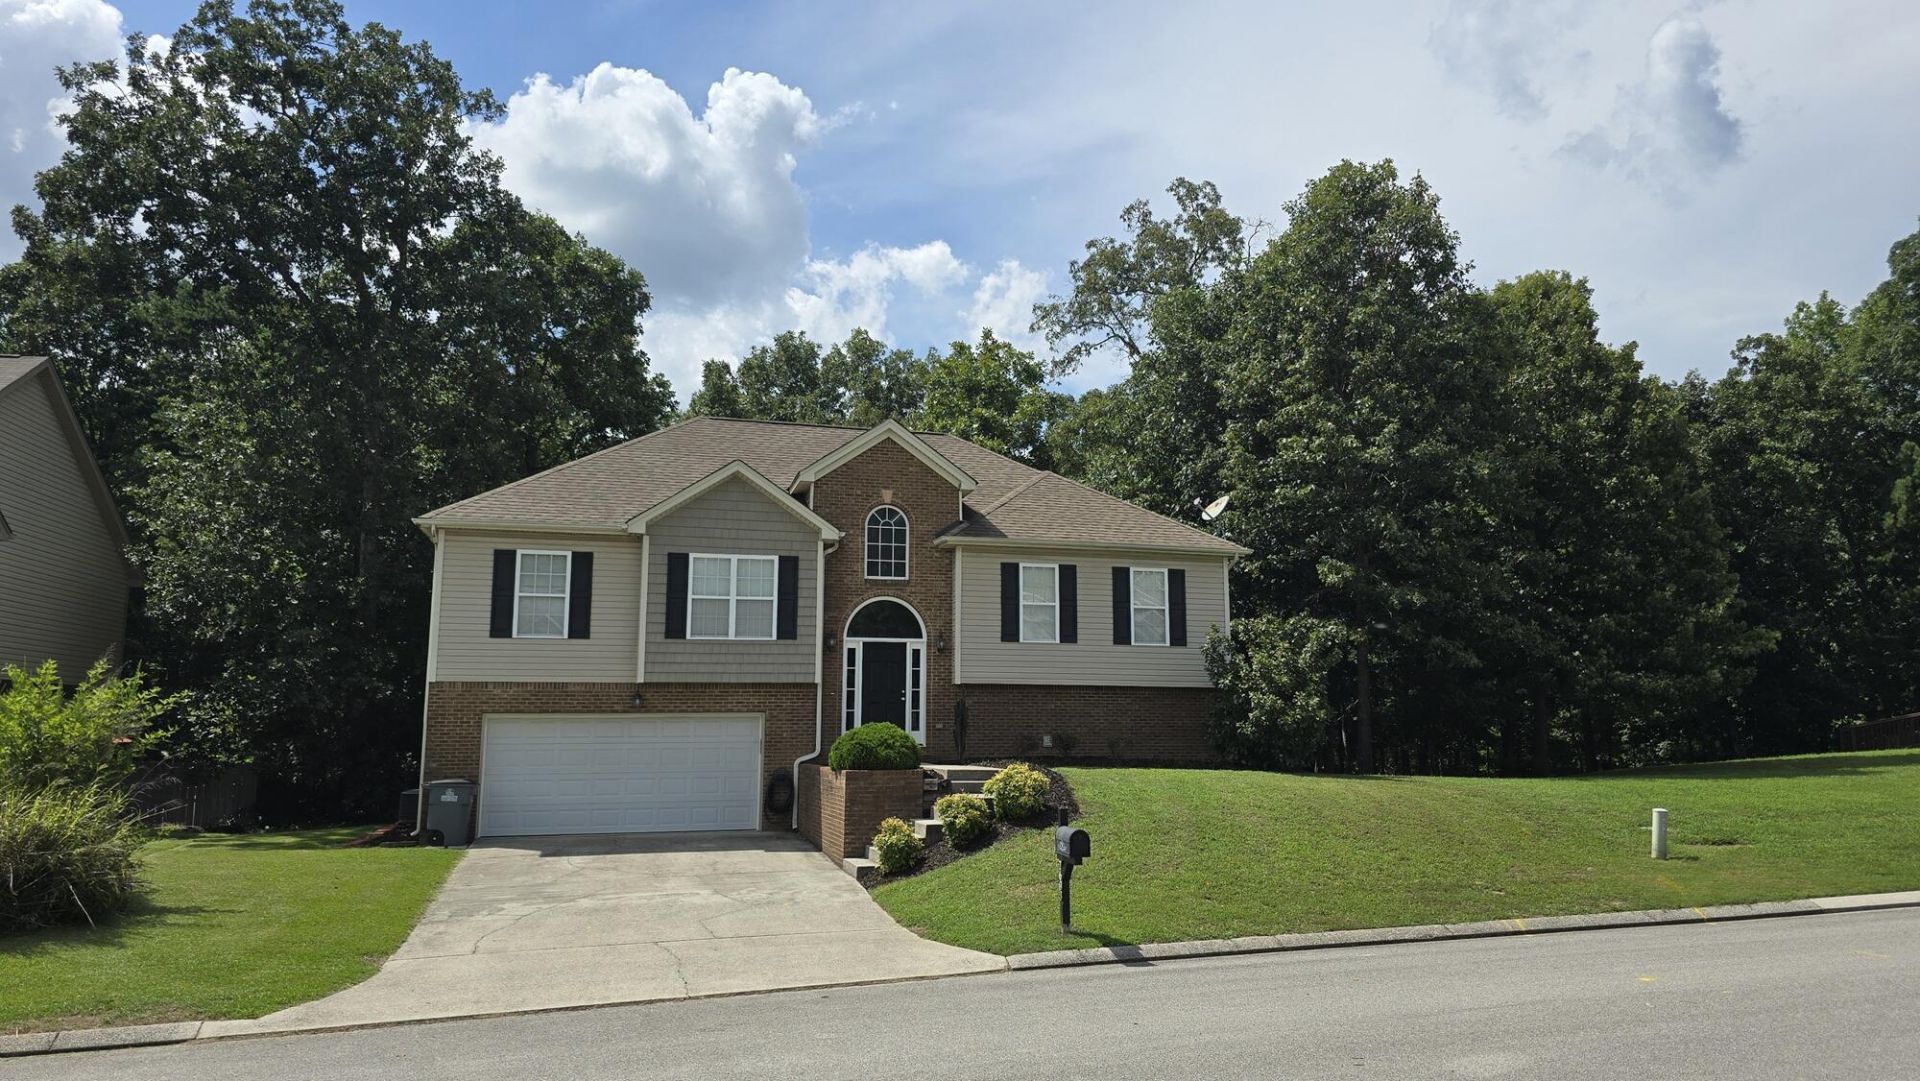
A wide, gracious staircase welcomes you to the main living level, where soaring 11-foot ceilings enhance the home's spacious and open feel. The elegant formal dining room provides the perfect setting for holiday gatherings and entertaining, while the charming breakfast area nestled within a sunny bay window offers a cozy space to enjoy morning coffee and views of the backyard.The spacious primary suite serves as a private retreat, featuring direct access to a covered deck where you can unwind and enjoy peaceful outdoor living. With five generously sized bedrooms and three full bathrooms, this home offers plenty of room for family, guests, a home office, or flexible living arrangements to suit your lifestyle.The oversized garage includes a dedicated workshop area, ideal for hobbyists, craftsmen, or anyone needing extra storage and workspace. Outside, the property continues to impress with a fenced backyard that includes a 24 foot above ground pool, extending the entertainment outdoors!Combining elegant design, quality construction, abundant space, and a tranquil outdoor setting, this remarkable Hamilton on Hunter North Residence offers the perfect blend of luxury, comfort. Don't miss your opportunity to make this distinguished property your next home. Schedule your private showing today. All information deemed reliable but not guaranteed.
Property Features
Property Type: Residential - Single Family
Basement: Yes
Basement: Finished, Full
Cooling: Central Air, Ceiling Fan(s), Multi Units
Fireplaces: 1
Fuel Type: Electric
Garage: 2 car attached
Heating: Central, Electric
Home Style: Split Level
Lot Size: 0.26 Acres
Taxes: $1,501
Feature Descriptions
Appliances: Disposal, Dishwasher, Electric Water Heater, Free-Standing Electric Oven, Free-Standing Refrigerator, Refrigerator, Stainless Steel Appliance(s), Water Heater
Days on Site: 2
Exterior: Block, Brick, Vinyl Siding
Exterior Amenities: Fire Pit, Private Yard, Rain Gutters
Fireplace: Gas Log, Great Room
Flooring: Hardwood, Tile
Interior Amenities: Crown Molding, Double Vanity, Eat-in Kitchen, High Ceilings, Natural Woodwork, Sound System, Tray Ceiling(s), Vaulted Ceiling(s), Walk-In Closet(s), Wired for Sound, Separate Shower, En Suite, Breakfast Nook, Separate Dining Room, Whirlpool Tub
Laundry: In Basement, Electric Dryer Hookup, Washer Hookup
Lot: Back Yard, Front Yard, Gentle Sloping, Level
Lot Dimensions: 75.13X156.09
Parcel #: 113b B 002
Parking: Basement, Concrete, Garage, Garage Door Opener
Patio/Porch: Deck, Patio
Pool: Above Ground, Private
Utilities: Cable Available, Electricity Connected, Natural Gas Available, Phone Available, Sewer Connected, Underground Utilities, Water Connected
Windows: Blinds, Bay Window(s), Double Pane Windows, Insulated Windows
Local Schools
High School: Central High School
Middle School: Hunter Middle
Elementary School: Wallace A. Smith Elementary
Listed By / Shown By
Listed By
Agency Name: Premier Property Group Inc.
Agency Phone: 423-402-0259
Shown By
Agent Name: Rollin Stapp
Agent Phone: (423) 227-7504
Agency Title: Crye-Leike Real Estate Services

Source: CARMLS
Estimate Your Payment
Estimated Payment
$ 1,232.41 per month $979.03 Principal & Interest $125.08 Property Tax $128.30 Homeowner's InsuranceChange Payment Information
Privacy Policy / DMCA Notice / ADA Accessibility


This site is hosted, designed and copyright
© 1994 - 2026 by
Delta Media Group, Inc. -- Patent Pending --
7603 Pfizer Drive | MLS# 1539173
This single family home located at 7603 Pfizer Drive, Ooltewah, TN 37363 is currently listed for sale with an asking price of $439,900. This property has 5 bedrooms and 3 full baths with 2587 sq. ft. Pfizer Drive is located in the Hamilton On Hunter North subdivision. Search Hamilton On Hunter North real estate on rollinstapp.crye-leike.com today.