Rollin Stapp

BEDS2
BATHS1 full 1 partial
SQUARE FEET960
MLS#7864345
STATUS
PROPERTY TYPEResidential - Townhouse
SUBDIVISIONTownhomes of Druid Springs
SCHOOLMcLendon - Druid Hills
Property Description
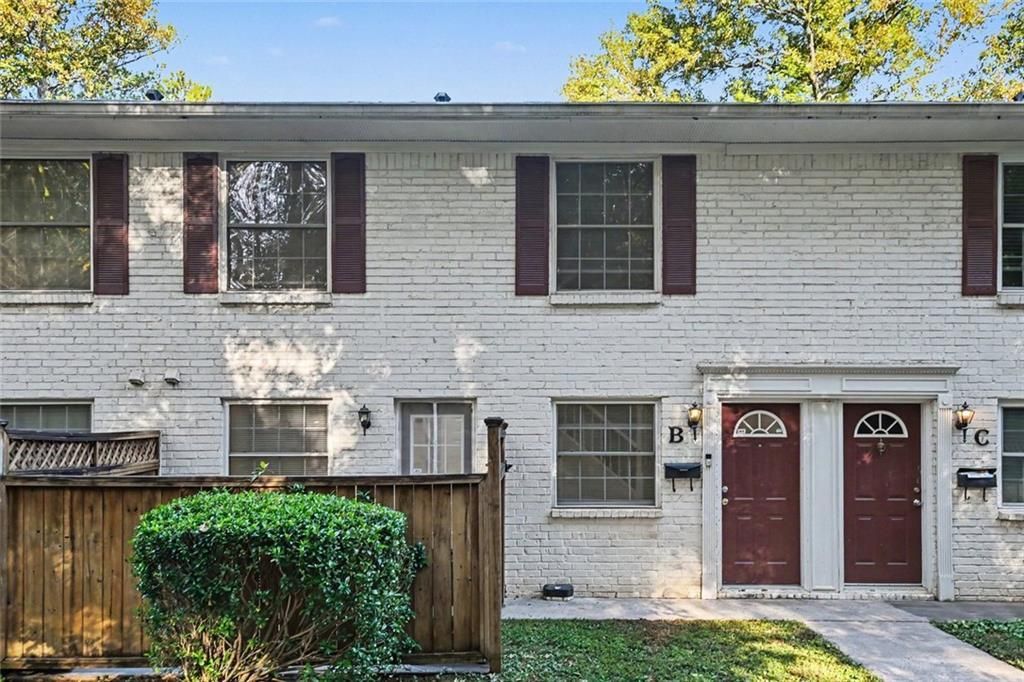
Charming Townhome in a Convenient Decatur Location! This inviting 2-Bedroom, 1.5-Bathroom home at Townhomes of Druid Springs offers comfortable living spaces, a functional layout, and easy access to some of the area's most popular destinations. You're welcomed inside by Neutral Paint and Luxury Vinyl Plank flooring that run throughout the home. The spacious Living Room with Storage Closet offers plenty of room to relax or entertain. The space opens seamlessly to Dedicated Dining Area, perfect for everyday meals or gathering with friends. The Kitchen features Stainless Steel Appliances, Rich Wood Cabinetry, a Tile Backsplash, and a Pantry. A convenient Laundry Closet and Half-Bathroom complete the main floor. Upstairs, the sizable Primary Bedroom features vaulted ceilings, ample natural light, and a Walk-In Closet. The Second Bedroom offers flexibility for roommates, guests, a Home Office, or additional living needs. The Full Bathroom features a Tub-Shower Combo and serves the upper level. Outside, the Private Patio is Fully Fenced, creating a peaceful place to unwind outdoors. Ideally located just minutes from Decatur Square, Avondale Estates, Parks, Shopping, and Dining and with easy access to I-285, Midtown, Downtown Atlanta, and Buckhead, this townhome combines everyday comfort with an excellent location!
Property Features
Property Type: Residential - Townhouse
Cooling: Central Air, Ceiling Fan(s)
Heating: Forced Air
Home Style: Traditional
Lot Size: 0.01 Acres
Roof Type: Composition
Taxes: $2,297
Year Built: 1968
Feature Descriptions
Appliances: Dishwasher, Dryer, Electric Water Heater, Microwave, Refrigerator, Washer, Electric Range
Association Fee Includes: Maintenance Grounds, Sewer, Trash, Water, Pest Control, Reserve Fund
Bedroom Features: Roommate Floor Plan
Days on Site: 1
Dining: Open Concept
Exterior: Brick
Exterior: Private Entrance, Rain Gutters, Other, Courtyard
HOA Fee: 375/Monthly
HOA Y/N: Yes
Interior: High Ceilings 9 ft Main, High Ceilings 9 ft Upper, Other, Track Lighting, Vaulted Ceiling(s), Walk-In Closet(s)
Kitchen: Cabinets Stain, Pantry, Stone Counters
Laundry: In Kitchen
Lot: Private
Lot Dimensions: 23x25x23x25
Master Bath: Tub/Shower Combo
Neighborhood Amenities: Near Public Transport, Near Schools, Near Shopping, Near Trails/Greenway, Park, Playground, Restaurant, Sidewalks, Tennis Court(s)
Parking Notes: Assigned, Deeded
Parking Total: 2
Road Frontage: City Street
Road Surface: Paved
Security: Smoke Detector(s)
Sewer: Public Sewer
Special View Info: Neighborhood, Trees/W
Water: Public
Local Schools
High School: Druid Hills
Middle School: Druid Hills
Elementary School: McLendon
School District: McLendon - Druid Hills
Listed By / Shown By
Listed By
Agency Name: Bolst
Agency Phone: 404-482-2293
Shown By
Agent Name: Rollin Stapp
Agent Phone: (423) 227-7504
Agency Title: Crye-Leike Real Estate Services

Source: FMLS
Estimate Your Payment
Estimated Payment
$ 619.35 per month $378.35 Principal & Interest $191.42 Property Tax $49.58 Homeowner's InsuranceChange Payment Information
Listings identified with the FMLS IDX logo come from FMLS and are held by brokerage firms other than the owner of this website and the listing brokerage is identified
in any listing details. Information is deemed reliable but is not guaranteed. If you believe any FMLS listing contains material that infringes your copyrighted
work, please click here DMCA Notice to review our DMCA policy and learn how to submit a takedown request. © 2026 First Multiple Listing Service, Inc.
Privacy Policy / DMCA Notice / ADA Accessibility


This site is hosted, designed and copyright
© 1994 - 2026 by
Delta Media Group, Inc. -- Patent Pending --
771 Jordan Lane , Unit B | MLS# 7864345
This townhouse located at 771 Jordan Lane , Unit B, Decatur, GA 30033 is currently listed for sale with an asking price of $170,000. This property was built in 1968 and has 2 bedrooms and 1 full and 1 partial baths with 960 sq. ft. Jordan Lane , Unit B is located in the Townhomes of Druid Springs subdivision within the McLendon - Druid Hills school district. Search Townhomes Of Druid Springs real estate on rollinstapp.crye-leike.com today.