Rollin Stapp

BEDS4
BATHS3 full
SQUARE FEET2,472
MLS#7806407
STATUS
PROPERTY TYPEResidential - Single Family
SUBDIVISIONPICKETTS PLANTATION
SCHOOLRoland W. Russom - North Paulding
Property Description
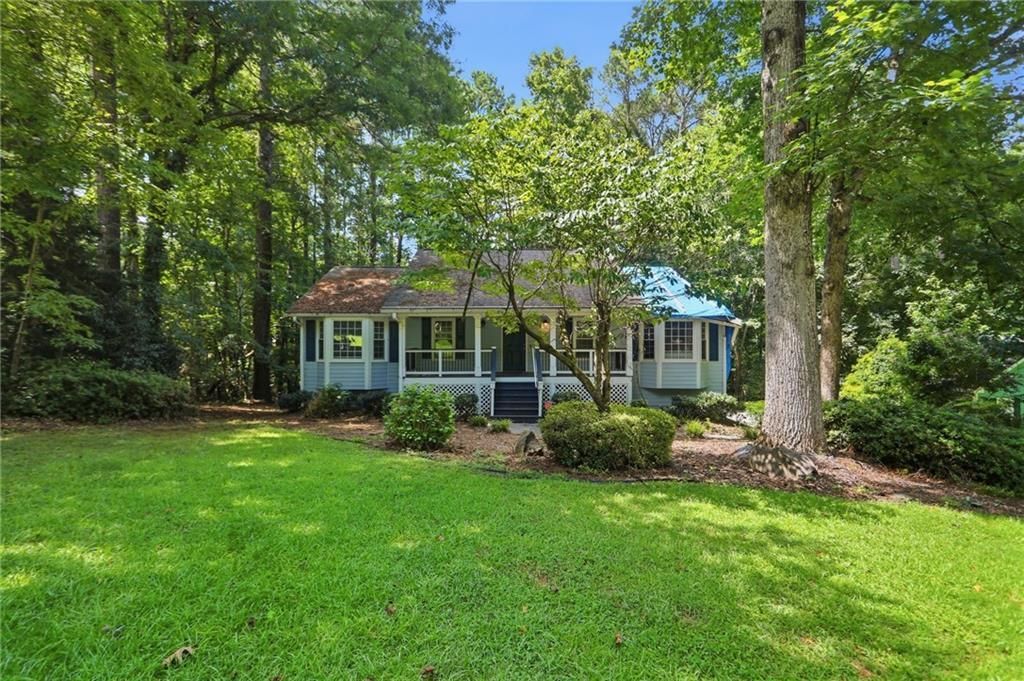
Welcome to this charming Acworth home, perfectly situated in an established neighborhood known for its mature trees and peaceful surroundings. Offering a comfortable layout with inviting living spaces, this home provides the perfect opportunity to add your personal style while enjoying the warmth and character it already has to offer. The spacious yard is ideal for outdoor entertaining, gardening, or simply relaxing in a private setting. Conveniently located near shopping, dining, parks, and major commuter routes, this property combines everyday convenience with the comfort of a quiet residential community. Whether you're searching for your first home or your next chapter, this is a wonderful opportunity you won't want to miss.
Property Features
Property Type: Residential - Single Family
Basement: Daylight, Driveway Access, Exterior Entry, Finished, Finished Bath
Basement: Yes
Cooling: Central Air, Zoned
Fireplaces: 1
Garage: 2 car attached
Heating: Central, Zoned
Home Style: Craftsman
Lot Size: 0.46 Acres
Roof Type: Composition
Taxes: $3,707
Year Built: 1987
Feature Descriptions
Appliances: Dishwasher, Electric Range, Microwave, Refrigerator
Bedroom Features: Master on Main, Split Bedroom Plan
Days on Site: 18
Dining: Seats 12+, Separate Dining Room
Exterior: Cement Siding, Frame
Fireplace: Family Room
Interior: Disappearing Attic Stairs, Double Vanity, Entrance Foyer, Low Flow Plumbing Fixtures, Walk-In Closet(s)
Kitchen: Cabinets Stain, Eat-in Kitchen, Solid Surface Counters, View to Family Room
Laundry: In Hall, Main Level
Lot: Back Yard, Front Yard, Landscaped, Level
Lot Dimensions: 0x0
Master Bath: Double Vanity, Separate Tub/Shower, Soaking Tub
Parking Notes: Attached, Driveway, Garage
Road Frontage: City Street
Road Surface: Asphalt
Special View Info: Neighborhood
Utilities: Underground Utilities
Local Schools
High School: North Paulding
Middle School: East Paulding
Elementary School: Roland W. Russom
School District: Roland W. Russom - North Paulding
Listed By / Shown By
Listed By
Agency Name: Mainstay Brokerage LLC
Agency Phone: 800-583-2914
Shown By
Agent Name: Rollin Stapp
Agent Phone: (423) 227-7504
Agency Title: Crye-Leike Real Estate Services

Source: FMLS
Estimate Your Payment
Estimated Payment
$ 1,257.91 per month $839.04 Principal & Interest $308.92 Property Tax $109.96 Homeowner's InsuranceChange Payment Information
Listings identified with the FMLS IDX logo come from FMLS and are held by brokerage firms other than the owner of this website and the listing brokerage is identified
in any listing details. Information is deemed reliable but is not guaranteed. If you believe any FMLS listing contains material that infringes your copyrighted
work, please click here DMCA Notice to review our DMCA policy and learn how to submit a takedown request. © 2026 First Multiple Listing Service, Inc.
Privacy Policy / DMCA Notice / ADA Accessibility


This site is hosted, designed and copyright
© 1994 - 2026 by
Delta Media Group, Inc. -- Patent Pending --
79 Picketts Mill Run | MLS# 7806407
This single family home located at 79 Picketts Mill Run , Acworth, GA 30101 is currently listed for sale with an asking price of $377,000. This property was built in 1987 and has 4 bedrooms and 3 full baths with 2472 sq. ft. Picketts Mill Run is located in the PICKETTS PLANTATION subdivision within the Roland W. Russom - North Paulding school district. Search PICKETTS PLANTATION real estate on rollinstapp.crye-leike.com today.