Rollin Stapp

BEDS4
BATHS2 full 1 partial
SQUARE FEET2,665
MLS#1538660
STATUSActive
PROPERTY TYPEResidential - Single Family
SUBDIVISIONHurricane Creek Ests
NEIGHBORHOODChattanooga
Property Description
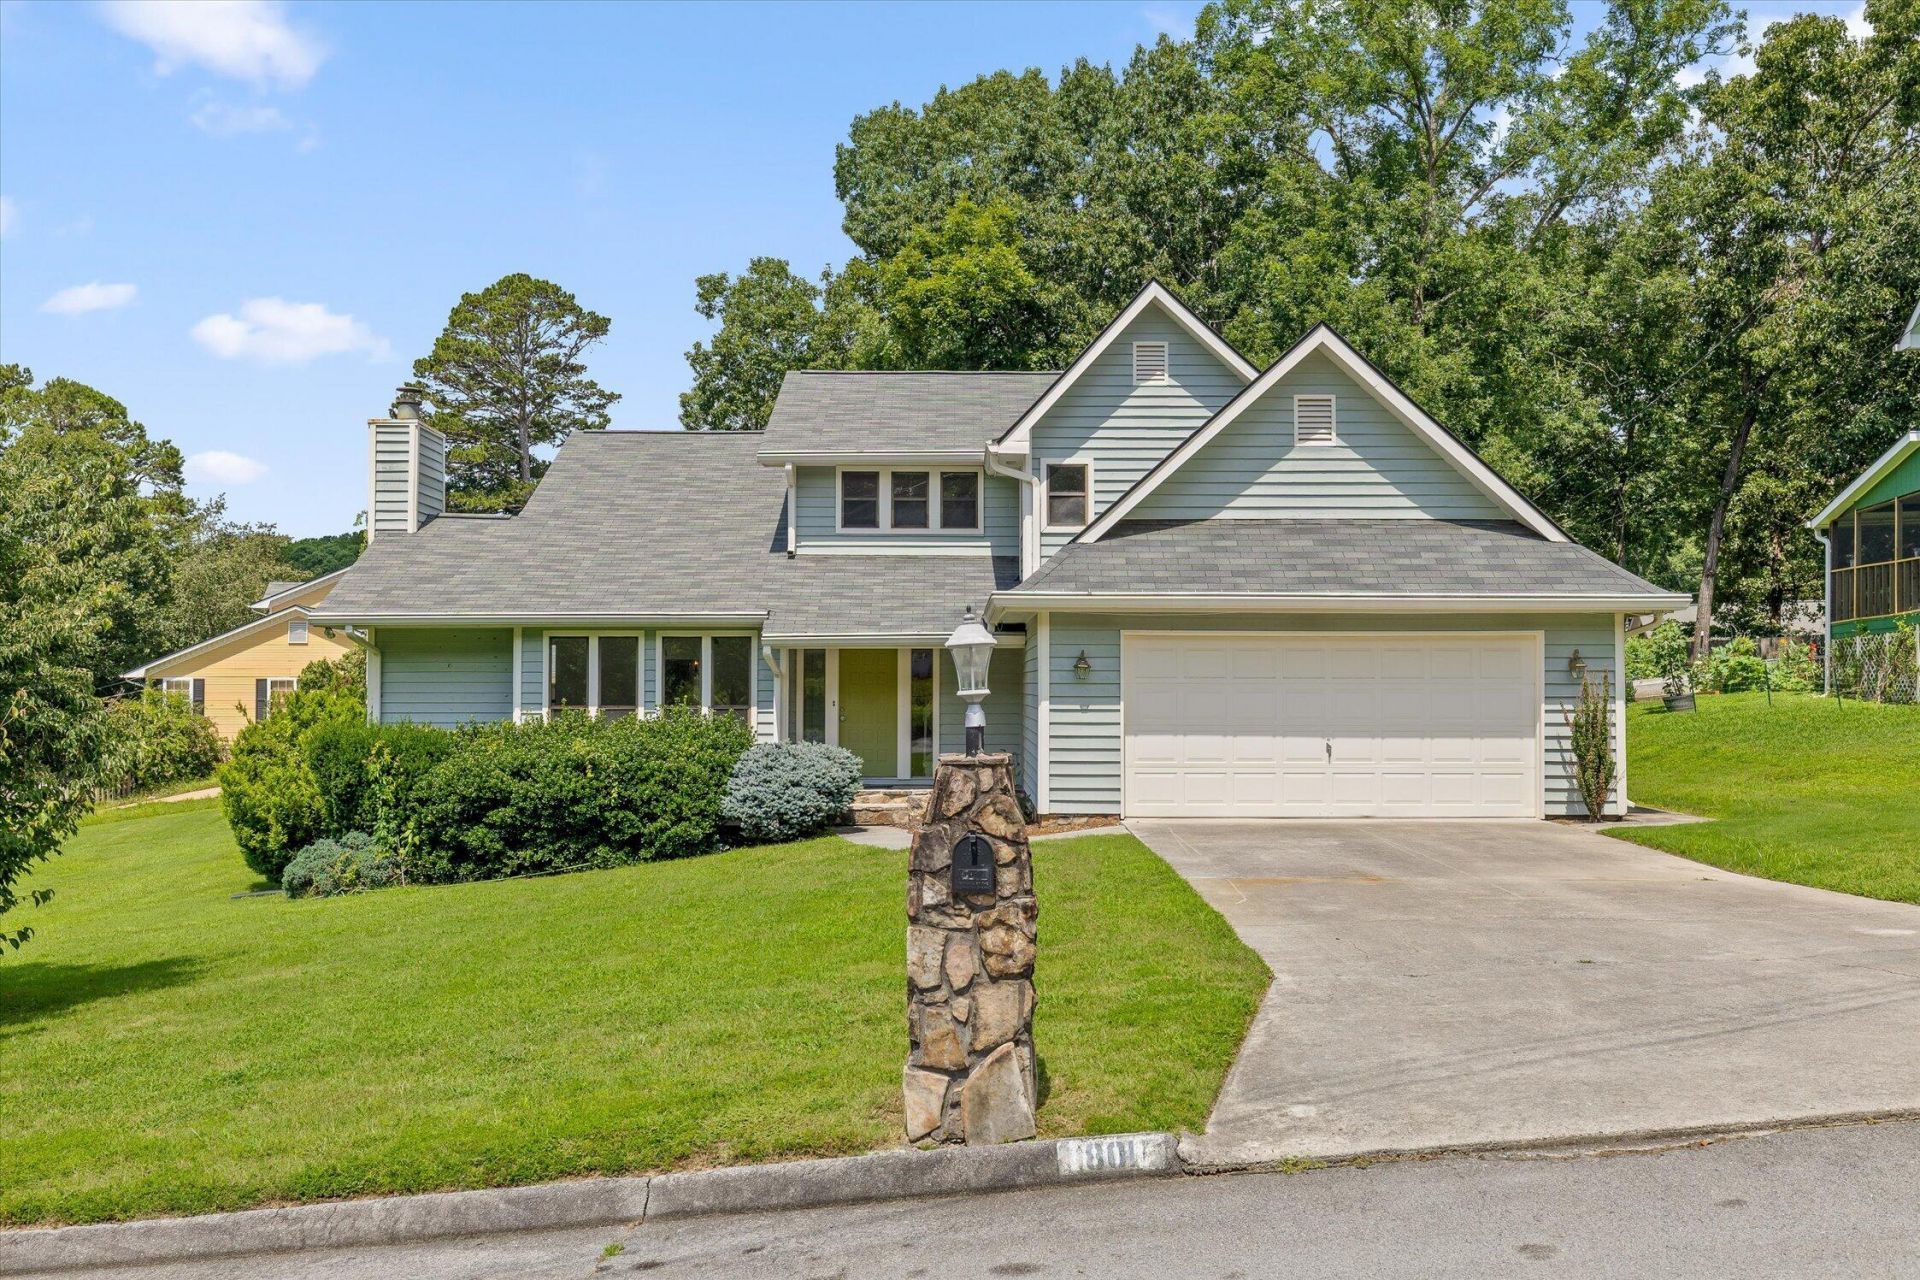
Located on a desirable corner lot in the established Hurricane Creek Estates subdivision, this spacious 4-bedroom, 2.5-bath home sits on 0.46 acres and offers a thoughtful layout with room for everyone. The primary bedroom is conveniently located on the main level, creating a private retreat, while the oversized additional living room provides exceptional flexibility for a media room, playroom, home office, or entertaining space. Upstairs, you'll find three generously sized secondary bedrooms along with a full bathroom, offering comfort and privacy for family or guests.Step outside to enjoy the oversized back deck, an ideal space for relaxing, grilling, or hosting gatherings while overlooking the spacious backyard. Enjoy the added benefit of county taxes only and a location within the sought-after East Hamilton/Westview Elementary school district.Conveniently located just minutes from shopping, dining, medical facilities, and I-75, this home offers the peaceful feel of an established neighborhood with easy access to everything Chattanooga has to offer. Don't miss your opportunity to make this Hurricane Creek Estates home your own!
Property Features
Property Type: Residential - Single Family
Cooling: Central Air, Ceiling Fan(s), Electric
Fireplaces: 1
Garage: 2 car attached
Heating: Central
Lot Size: 0.46 Acres
Taxes: $1,713
Year Built: 1986
Feature Descriptions
Appliances: Built-In Electric Range, Built-In Electric Oven, Disposal, Dishwasher, Exhaust Fan, Electric Oven, Electric Water Heater, Induction Cooktop, Microwave, Washer/Dryer
Common Amenities: None
Days on Site: 2
Exterior: Wood Siding
Exterior Amenities: Gas Grill, Rain Gutters
Fireplace: Gas Log, Living Room
Flooring: Carpet, Luxury Vinyl, Wood
Interior Amenities: Cathedral Ceiling(s), Ceiling Fan(s), Chandelier, Entrance Foyer, Eat-in Kitchen, His and Hers Closets, High Speed Internet, Laminate Counters, Pantry, Primary Downstairs, Recessed Lighting, Wet Bar, Walk-In Closet(s), Tub/shower Combo, En Suite, Sitting Area, Separate Dining Room, Whirlpool Tub
Laundry: Electric Dryer Hookup, Gas Dryer Hookup, Inside, Laundry Room, Main Level, Washer Hookup
Lot: Back Yard, Few Trees, Front Yard, Gentle Sloping, Level, Sloped Down
Lot Dimensions: 122.37X166.82
Parcel #: 171l B 019
Parking: Concrete, Driveway, Garage Door Opener, Off Street, Paved, Garage Faces Front
Patio/Porch: Covered, Composite, Deck, Front Porch
Utilities: Cable Available, Electricity Connected, Natural Gas Connected, Phone Available, Sewer Connected, Underground Utilities, Water Connected
Windows: Aluminum Frames, Blinds, Screens, Window Treatments
Local Schools
High School: East Hamilton
Middle School: East Hamilton
Elementary School: Westview Elementary
Listed By / Shown By
Listed By
Agency Name: Berkshire Hathaway HomeServices J Douglas Properties
Agency Phone: 423-498-5800
Shown By
Agent Name: Rollin Stapp
Agent Phone: (423) 227-7504
Agency Title: Crye-Leike Real Estate Services

Source: CARMLS
Estimate Your Payment
Estimated Payment
$ 1,149.64 per month $890.23 Principal & Interest $142.75 Property Tax $116.67 Homeowner's InsuranceChange Payment Information
Privacy Policy / DMCA Notice / ADA Accessibility


This site is hosted, designed and copyright
© 1994 - 2026 by
Delta Media Group, Inc. -- Patent Pending --
801 Joy Lane | MLS# 1538660
This single family home located at 801 Joy Lane, Chattanooga, TN 37421 is currently listed for sale with an asking price of $400,000. This property was built in 1986 and has 4 bedrooms and 2 full and 1 partial baths with 2665 sq. ft. Joy Lane is located in the Hurricane Creek Ests subdivision. Search Hurricane Creek Ests real estate on rollinstapp.crye-leike.com today.